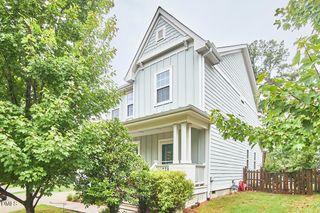
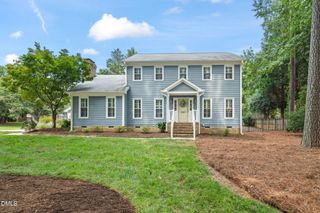
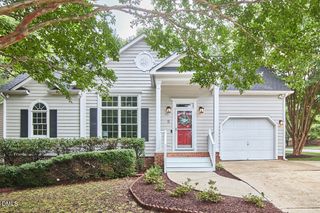
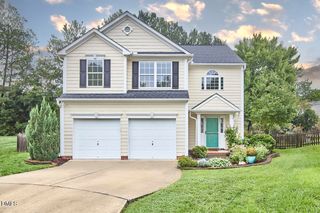
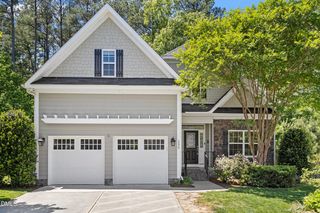
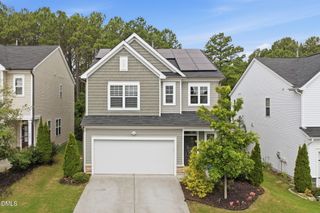
1406 South Street, Durham, NC 27707
- 4 beds |
- 4 baths |
- 1,922 sqft
 Single-Family Home
  Built in 1925
  9,148sqft lot
 —— car garage
  $281/sqft
  Listed 4 months ago
Property Description
Down-to-the-foundation fully renovated in 2022, 4-bedroom home with no HOA nor restrictions, just minutes away from Downtown Durham. Offering 2 primary suites, one on main level, one upstairs. On the main level you'll find a charming front porch, den/office, open living/dining/gourmet kitchen that features a large island w/ cooktop & hood, white quartz counters & cabinets, SS appliances, and more. Powder room, primary suite, and access to back deck + private fenced-in backyard completes the main level. Upstairs you'll find a loft/recreation area, 2nd primary suite, two more additional bedrooms & full bath. Located minutes away from Downtown Durham, shopping/entertainment/restaurants, Duke, NCCU, freeway access, and more. A perfect blend of comfort, modern living, and convenience. Come see it while you can!
- Listing Status:
- Active
- Date Added:
- April 1, 2026
- Data Last Updated:
- August 6, 2026 at 7:39AM
- Listing Office:
- Compass -- Raleigh : 919-726-6548
- Listing Agent:
- Martin Verdi : 919-771-7772
- MLS ID:
- 10156682

- General: LightingPrivate YardRain GuttersSmart Camera(s)/RecordingFenced Yard
- Style: TraditionalTransitional
- Other Structures: PorchFront PorchDeckRear PorchCovered
- Parking: DrivewayOn StreetParking Pad
- Roofing: Shingle
- General: OtherStone2Concrete PerimeterCrawlspace
- Originating MLS: Doorify MLS
- County: Durham
- Zoning: R-3New Hope Rlty/South St/Lt #23 Pl:00006A-000038118536 / 0821714602000
- View: Trees/Woods
- Fencing: Back YardFencedFullGateWood
- Utilities: Electricity ConnectedSewer ConnectedWater Connected
- Water: Public
- Sewer: Public Sewer
- Source: Doorify MLS
This listing courtesy of Martin Verdi , Compass -- Raleigh
Monthly Payment
- Principal & Interest $
- Property Taxes $
- Home Insurance $
- VA Funding Fee $

Location
Similar Listings Nearby