$239,000
1418 Hearthside Street, Durham, NC 27707
- 3 beds |
- 2 baths |
- 975 sqft
 Single-Family Home
  Built in 1969
  9,148sqft lot
 —— car garage
  $245/sqft
  Listed 1 month ago
Property Description
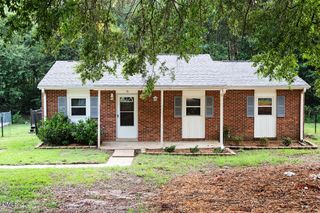
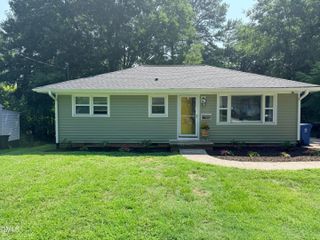
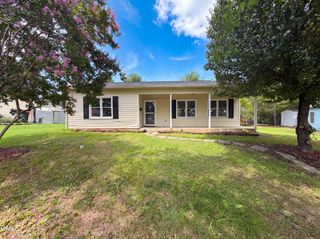
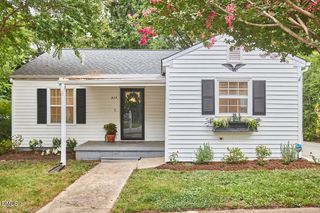
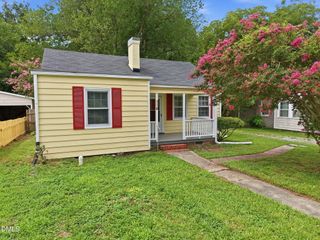
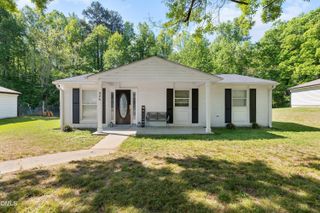
Welcome to this 3-bedroom, 1.5-bathroom single-family residence located in Durham, NC. Situated on a generously proportioned lot spanning 9,148 square feet, this home offers comfortable living space for a variety of needs. The floor plan features three bedrooms and one and a half bathrooms, providing practical functionality for everyday living. This Durham property presents an excellent opportunity for buyers seeking a solid residential foundation in the area in close proximity to Downtown Durham, NC. (8 min) RTP (10 min) NCCU (4 min) Duke (5 min) Home includes storage in the back with electricity
- Listing Status:
- Active
- Data Last Updated:
- August 6, 2026 at 7:17AM
- Listing Office:
- EXP Realty LLC : 888-584-9431
- Listing Agent:
- Amaree Leak : 919-358-2297
- MLS ID:
- 10174230
- General: Private YardRain GuttersStorageStorage
- Style: Ranch
- Other Structures: Storage
- Parking: DrivewayParking Pad
- Roofing: ShingleTile
- Windows: Storm Window(s)
- General: BrickVertical Siding1Brick/MortarRaised
- Road/Access: City Street
- Originating MLS: AMLSNC_TRIANGLE
- County: Durham
- Zoning: Unity Vlg/Sec:03/Blk:C/Lt #08 Pl:000062-000006179446
- Fencing: Back YardFencedPartial
- Utilities: Electricity AvailableSewer AvailableSewer ConnectedWater Connected
- Water: Public
- Sewer: Public Sewer
- Source: AMLSNC_TRIANGLE
This listing courtesy of Amaree Leak , EXP Realty LLC
Monthly Payment
$Est. Payment
- Principal & Interest $
- Property Taxes $
- Home Insurance $
- VA Funding Fee $