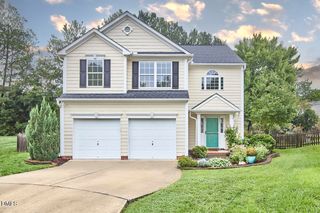
1516 S Roxboro Street, Durham, NC 27707
- 4 beds |
- 3 baths |
- 1,860 sqft
 Single-Family Home
  Built in 2018
  5,663sqft lot
 —— car garage
  $274/sqft
  Listed 6 days ago
Property Description
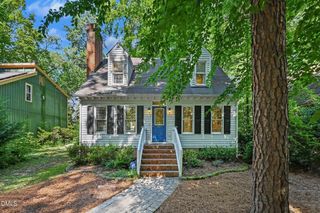
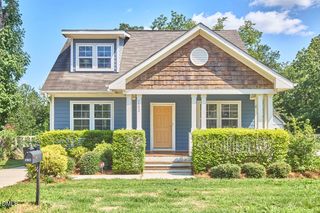
Beautiful 4-bedroom, 3-bath craftsman conveniently located to all of Durham's best! Thoughtfully designed with an open floor plan, site-finished hardwood floors, abundant natural light, and a first-floor bedroom with a full bath, this home offers exceptional flexibility for everyday living, guests, or a home office. The spacious kitchen opens seamlessly to the family room with custom built-ins and a gas fireplace. Upstairs, the primary suite features two walk-in closets and a beautifully renovated spa-inspired bath with a freestanding soaking tub and oversized walk-in shower. Enjoy a welcoming covered front porch, expansive rear deck, and a beautifully landscaped, fully fenced backyard complete with a fire pit and storage shed. Previously operated as a highly rated short-term rental, this move-in-ready home offers outstanding flexibility as a primary residence, second home, or investment opportunity! Just minutes to American Tobacco Campus, DPAC, Durham Bulls Athletic Park, Duke University, NCCU, and parks!
- Listing Status:
- Active
- Date Added:
- July 31, 2026
- Data Last Updated:
- August 6, 2026 at 2:41AM
- Listing Office:
- Compass -- Raleigh : 919-726-6548
- Listing Agent:
- Charlotte Davenport : 919-818-2444
- MLS ID:
- 10183366

- General: Fire PitGardenLightingPrivate EntrancePrivate YardRain GuttersStorageFenced YardOutbuildingShed(s)Storage
- Style: Craftsman
- Other Structures: OutbuildingShed(s)StoragePorchFront PorchDeckPatioCovered
- Parking: DrivewayOn SiteParking Pad
- Roofing: Shingle
- General: Fiber Cement2RaisedCrawlspace
- Road/Access: City Street
- Originating MLS: Doorify MLS
- County: Durham
- Zoning: R-5Prop-Madison Trust/Lt#11 Pl:000198-000050117231
- View: Trees/Woods
- Fencing: Back YardFencedGatePrivacyWood
- Water: Public
- Sewer: Public Sewer
- Source: Doorify MLS
This listing courtesy of Charlotte Davenport , Compass -- Raleigh
Monthly Payment
- Principal & Interest $
- Property Taxes $
- Home Insurance $
- VA Funding Fee $

Location
Similar Listings Nearby
 New - 2 days ago