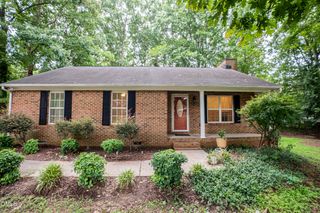
1837 Forest Road, Durham, NC 27705
- 2 beds |
- 1 bath |
- 1,110 sqft
 Single-Family Home
  Built in 1948
  8,712sqft lot
 —— car garage
  $358/sqft
  Listed 7 days ago
Property Description
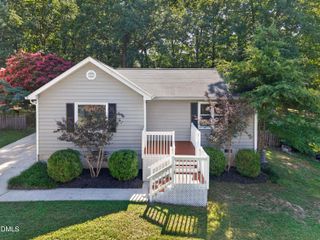
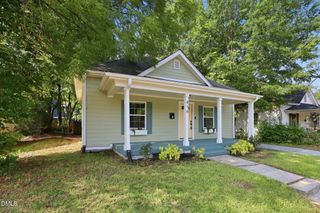
Updated 1948 two-bedroom, one-bath cottage in Durham's sought-after Broad Acres neighborhood near Watts Hospital-Hillandale. This charming home blends historic character with modern upgrades, including oak floors, a cozy fireplace, screened front and back porches, and a thoughtfully designed kitchen with granite countertops, full-extension cabinetry, oversized Rachiele copper farmhouse sink, induction cooktop, vented hood, Miele combi-steam oven, and GE conventional oven. The primary bedroom offers a 5' x 10' walk-in closet and direct access to the screened back porch. The spacious bath features twin pedestal sinks, soaking tub, walk-in shower, and Carrara marble-look subway tile. Major improvements include 2019 rewiring and PEX plumbing, architectural shingle roof, sealed crawl space, lead paint and asbestos remediation, Ethernet/CAT-5, Rinnai tankless water heater, and EV charging station. Enjoy a southeast-facing backyard ideal for raised-bed gardening, plus easy access to Westover Park and the West Ellerbee Creek Trail. Designed by Archie Royal Davis's firm and recognized by Preservation Durham, this Forest Road home is a well-preserved example of post-WWII vernacular architecture.
- Listing Status:
- Active
- Date Added:
- July 30, 2026
- Data Last Updated:
- August 6, 2026 at 2:41AM
- Listing Office:
- Weichert, Realtors-Mark Thomas : 919-403-5315
- Listing Agent:
- Lisa Janes : 919-423-3463
- MLS ID:
- 10183197

- General: Rain GuttersStorageFenced YardShed(s)
- Style: BungalowCottage
- Other Structures: Shed(s)EnclosedPorchFront PorchScreenedSide PorchCovered
- Parking: ConcreteDrivewayOn StreetParking spaces: 2
- Roofing: ShingleArchitectural Shingle
- General: Aluminum Siding1Crawlspace
- Road/Access: City Street
- Golf: Historical Area
- Originating MLS: Doorify MLS
- County: Durham
- Zoning: R-5Broadacres/Sec:01/Lt#24 Pl:00018B-000119127829
- Fencing: Back Yard
- Utilities: Electricity ConnectedNatural Gas ConnectedSewer ConnectedWater Connected
- Water: Public
- Sewer: Public Sewer
- Source: Doorify MLS
This listing courtesy of Lisa Janes , Weichert, Realtors-Mark Thomas
Monthly Payment
- Principal & Interest $
- Property Taxes $
- Home Insurance $
- VA Funding Fee $

Location
Similar Listings Nearby
 New - 1 day ago