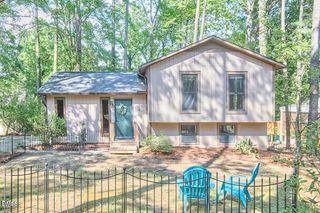
2 Cottage Woods Court, Durham, NC 27713
- 3 beds |
- 2 baths |
- 1,528 sqft
 Single-Family Home
  Built in 1986
  0.25acre lot
 —— car garage
  $285/sqft
  Listed 7 days ago
Property Description
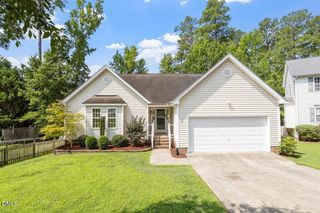
Storybook charm, a wooded setting and an unbeatable Durham location come together in this inviting Cape Cod-style home. Situated on a flat, quarter-acre corner lot beneath mature trees, the home welcomes you with classic dormer windows, a cheerful red front door, enhanced landscaping and landscape lighting. Inside, hardwood floors, detailed trimwork and a cozy fireplace add warmth and character throughout the main living spaces. The kitchen features painted cabinetry with updated hardware and lighting, granite countertops, a tile backsplash and stainless steel appliances. Just beyond the kitchen, a light-filled sunroom surrounded by windows offers a peaceful spot to work, relax or enjoy views of the backyard. A full bedroom and bathroom on the main level provide excellent flexibility for guests or a home office. Upstairs, two generously sized bedrooms offer ample closet space, including a spacious retreat with a vaulted ceiling. Step outside to the deck and expansive, fully fenced backyard, where towering trees and established landscaping create a private setting with plenty of room to unwind, garden or entertain. Located in the popular Woodcroft community, the home offers convenient access to neighborhood walking trails and the American Tobacco Trail. Southpoint Mall, I-40, restaurants and everyday shopping are just minutes away, with easy access to Duke, UNC, downtown Durham and RDU. Full of charm and surrounded by nature, this home feels tucked away while remaining close to everything!
- Listing Status:
- Pending
- Date Added:
- July 29, 2026
- Data Last Updated:
- August 6, 2026 at 4:41AM
- Listing Office:
- EXP Realty LLC : 888-584-9431
- Listing Agent:
- Tina Caul : 919-665-8210
- MLS ID:
- 10183173

- General: Ceiling Fan(s)Crown MoldingGranite CountersWalk-In Closet(s)Bathtub/Shower CombinationSmooth Ceilings
- Appliances: DisposalDishwasherElectric OvenElectric RangeElectric Water HeaterMicrowavePlumbed For Ice MakerStainless Steel Appliance(s)Vented Exhaust FanWater Heater
- Laundry: Laundry ClosetElectric Dryer HookupInsideMain LevelWasher Hookup
- Flooring: CarpetHardwoodTile
- A/C: Central AirElectric
- Heating: CentralElectricHeat Pump
- Fireplace: Family RoomWood BurningFireplaceFireplaces: 1
- General: Rain GuttersFenced Yard
- Style: Cape Cod
- Other Structures: Front PorchDeck
- Parking: ConcreteDrivewayParking spaces: 2
- Roofing: Shingle
- General: Brick VeneerFiber CementOther2Crawlspace
- HOA Amenities: PlaygroundTrail(s)Maintenance Grounds256.0Annually
- Originating MLS: Doorify MLS
- County: Durham
- Zoning: PDRWDCRFT/FORTUNES RDG/SEC:0 2/LT#153 PL:000109-0000320729-12-8365
- Fencing: Back YardFencedWood
- Water: Public
- Sewer: Public Sewer
- Source: Doorify MLS
This listing courtesy of Tina Caul , EXP Realty LLC
Monthly Payment
- Principal & Interest $
- Property Taxes $
- Home Insurance $
- VA Funding Fee $

Location
Similar Listings Nearby
 New - 3 days ago