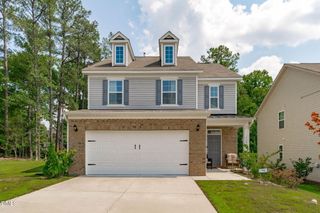
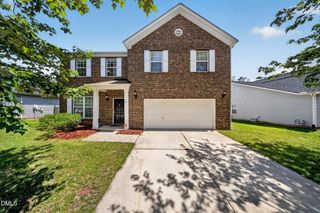
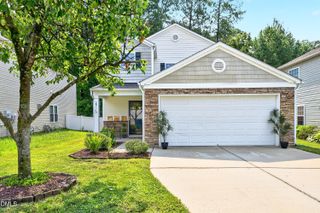
203 Rondelay Drive, Durham, NC 27703
- 4 beds |
- 3 baths |
- 2,572 sqft
 Single-Family Home
  Built in 2007
  9,583sqft lot
 2 car garage
  $171/sqft
  Listed 2 months ago
Property Description
*** Seller is offering up to $5,000 in buyer incentives with an acceptable offer. Funds may be applied toward closing costs, prepaid expenses, an interest-rate buydown, or other lender-approved expenses*** Welcome to 203 Rondelay Drive, a beautifully refreshed home offering space, comfort, and thoughtful updates in one of Durham's most vibrant and growing areas. Step inside to discover a bright, open layout designed for both everyday living and effortless entertaining. Newly refinished hardwood floors downstairs add warmth and character, while a fresh coat of paint throughout gives the home a clean, move in ready feel. The spacious main living area flows seamlessly into the kitchen, creating an inviting space to gather with family and friends. Upstairs, generously sized bedrooms offer flexibility for guests, a home office, playroom, or a growing household. The thoughtful floor plan balances privacy and functionality, making it easy to adapt to a variety of lifestyles and needs. Out back, enjoy a large fenced backyard complete with a stone patio, perfect for relaxing evenings, weekend cookouts, or simply unwinding after a long day. With ample outdoor space and room to entertain, the backyard is designed to be enjoyed year round. Conveniently located with easy access to major highways, shopping, dining, and everyday conveniences, 203 Rondelay Drive presents an exceptional opportunity to enjoy comfort, convenience, and value in one of Durham's fastest growing communities.
- Listing Status:
- Active
- Date Added:
- May 12, 2026
- Data Last Updated:
- August 6, 2026 at 3:39AM
- Listing Office:
- Navigate Realty : 919-873-3000
- Listing Agent:
- Chad Underwood : 828-273-6353
- MLS ID:
- 10166561

- Style: Transitional
- Other Structures: Front PorchAwning(s)Patio
- Parking: DrivewayGarage Faces FrontGarageGarage Door OpenerOn Street
- Roofing: Asphalt
- General: Attic/Crawl Hatchway(s) InsulatedBrick VeneerDucts Professionally Air-SealedVinyl SidingTwoSlab
- HOA Amenities: Basketball CourtMaintenance GroundsPicnic AreaPlaygroundParkingPoolUnknown141.0Quarterly
- Originating MLS: Doorify MLS
- County: Durham
- Zoning: R-10Ravenstone/Ph:02/Sec:01/L T#242 Pl:000172-000064205721
- Water: Public
- Sewer: Public Sewer
- Source: Doorify MLS
This listing courtesy of Chad Underwood , Navigate Realty
Monthly Payment
- Principal & Interest $
- Property Taxes $
- Home Insurance $
- VA Funding Fee $

Location
Similar Listings Nearby