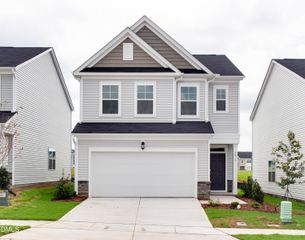
2040 Feather Rock Drive, Durham, NC 27704
- 3 beds |
- 3 baths |
- 2,316 sqft
 Single-Family Home
  Built in 2022
  7,841sqft lot
 2 car garage
  $185/sqft
  Listed 5 months ago
Property Description
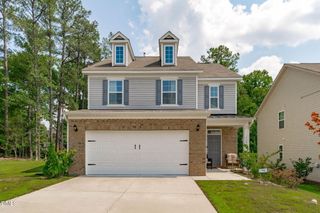
Former model home in Timberleaf offering newer construction, a modern layout, energy-efficient features, an open kitchen, loft space, main-floor office, and smart-home style upgrades in the heart of Durham. This thoughtfully designed home includes the upgrades that matter. The main level features 9-ft ceilings and LVP flooring throughout. The kitchen includes a double wall oven and gas cooktop. A dedicated office with built-in cabinetry and beverage center provides true workspace separation. The second-floor loft works well as a media room, study area, or flex space. The primary suite features a spacious walk-in closet and en suite bath with a linen closet and separate water closet. Two additional bedrooms, a full bath, and a separate laundry room complete the second level. Beyond the beautiful finishes, this home includes standout features such as an integrated multi-room audio system, durable fiber cement exterior, and a heated and cooled garage. Convenient access to I-85, Southpoint, Brier Creek, and RDU Airport. Just 10 minutes to Downtown Durham and DPAC.
- Listing Status:
- Pending
- Date Added:
- February 16, 2026
- Data Last Updated:
- August 6, 2026 at 7:39AM
- Listing Office:
- Keller Williams Elite Realty : 984-244-5830
- Listing Agent:
- Lakisha Antoinette Chichester : 984-208-7240
- MLS ID:
- 10146747

- General: Ceiling Fan(s)Double VanityEntrance FoyerKitchen IslandOpen FloorplanSound SystemWalk-In Closet(s)Bathtub/Shower CombinationWalk-In ShowerWater ClosetSmooth Ceilings
- Appliances: Double OvenDishwasherGas CooktopMicrowaveRefrigeratorWater HeaterWine RefrigeratorWall Oven
- Laundry: Electric Dryer HookupUpper LevelWasher Hookup
- Flooring: CarpetLuxury VinylTile
- A/C: Central AirElectric
- Heating: CentralForced AirNatural Gas
- General: Rain Gutters
- Style: TraditionalTransitional
- Roofing: Shingle
- General: HardiPlank Type2Slab
- HOA Amenities: Dog ParkPlaygroundStorm Water Maintenance163.0Quarterly
- Originating MLS: Doorify MLS
- County: Durham
- Zoning: RDTimberleaf/Ph:01/Lt#26 Pl:000205-000326231217
- Water: Public
- Sewer: Public Sewer
- Source: Doorify MLS
This listing courtesy of Lakisha Antoinette Chichester , Keller Williams Elite Realty
Monthly Payment
- Principal & Interest $
- Property Taxes $
- Home Insurance $
- VA Funding Fee $

Location
Similar Listings Nearby
 New - 3 days ago