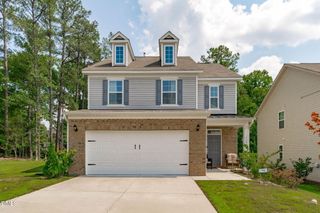
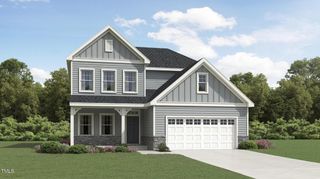
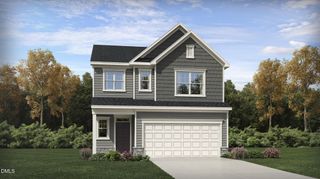
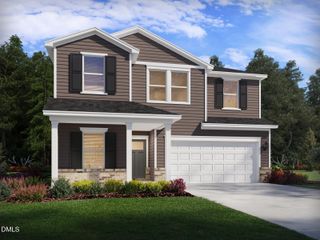
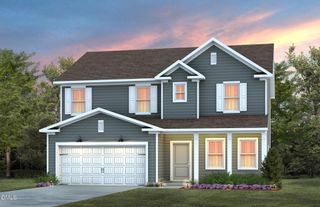
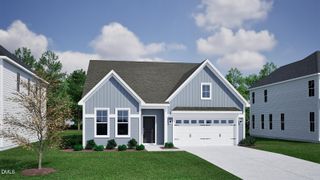
2100 Feather Rock Drive, Durham, NC 27704
- 4 beds |
- 3 baths |
- 2,541 sqft
 Single-Family Home
  Built in 2022
  6,534sqft lot
 2 car garage
  $173/sqft
  Listed 1 month ago
Property Description
Welcome to 2100 Feather Rock Drive, a beautifully maintained 2022 Craftsman-style home that offers the benefits of new construction with thoughtful upgrades already in place. Featuring 4 bedrooms, 3 full bathrooms, and a flexible floor plan, this home includes a first-floor bedroom and full bath, ideal for guests, multigenerational living, or a private home office. The open-concept design is perfect for both everyday living and entertaining, with a spacious kitchen showcasing quartz countertops, a large center island, abundant cabinet space, and seamless flow into the main living areas. A central vacuum system and energy-efficient features add convenience and comfort throughout the home. Upstairs, you'll find a generous loft offering flexible space for a media room, playroom, fitness area, or second living room, along with spacious secondary bedrooms and a large walk-in closet in the primary suite. Step outside to enjoy the screened porch overlooking the backyard, creating the perfect setting for morning coffee or evening gatherings. Conveniently located just minutes from I-85, Southpoint, Brier Creek, RDU Airport, Downtown Durham, and DPAC, this home combines modern style, functional living space, and exceptional accessibility in one of Durham's most convenient locations.
- Listing Status:
- Active
- Data Last Updated:
- August 6, 2026 at 7:17AM
- Listing Office:
- Compass -- Raleigh : 919-726-6548
- Listing Agent:
- Arielle White : 336-965-0757
- MLS ID:
- 10174286
- Style: Craftsman
- Other Structures: Screened
- Parking: DrivewayGarageParking spaces: 4
- Roofing: Shingle
- Windows: BlindsScreens
- General: Shake SidingVinyl Siding2Slab
- Road/Access: Asphalt
- HOA Amenities: Dog ParkPlaygroundMaintenance GroundsQuarterly
- Originating MLS: AMLSNC_TRIANGLE
- County: Durham
- Zoning: Timberleaf/Ph:01/Lt#24 Pl:000205-000326231215
- Water: Public
- Sewer: Public Sewer
- Source: AMLSNC_TRIANGLE
This listing courtesy of Arielle White , Compass -- Raleigh
Monthly Payment
- Principal & Interest $
- Property Taxes $
- Home Insurance $
- VA Funding Fee $