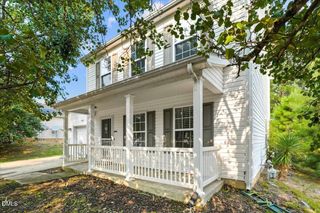
2112 Crestwood Ridge Drive, Durham, NC 27704
- 4 beds |
- 2 baths |
- 1,844 sqft
 Single-Family Home
  Built in 2024
  7,841sqft lot
 2 car garage
  $220/sqft
  Listed 5 months ago
Property Description
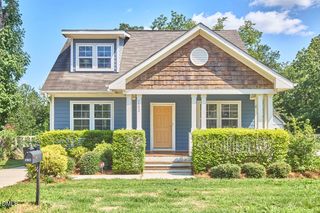
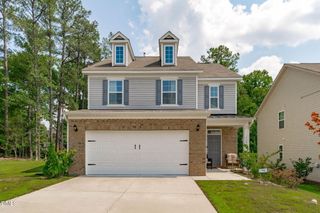
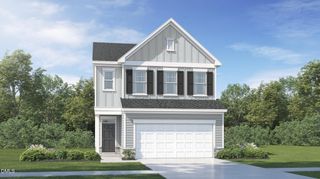
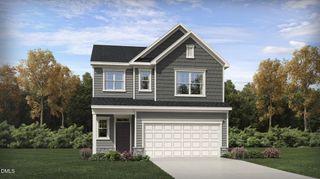
Welcome to this beautifully designed 4-bedroom, 2-bath ranch home offering an open and spacious layout perfect for everyday living and entertaining. The oversized kitchen features abundant cabinetry, a large center island, gas range, and stainless-steel refrigerator, seamlessly flowing into the family room and dining area. The family room showcases a cozy gas fireplace, creating a warm and inviting gathering space. The dining area easily accommodates a large table and opens through sliding glass doors to a generous patio ideal for outdoor dining and relaxing. The private owner's suite is thoughtfully separated from the guest bedrooms, providing a peaceful retreat. Additional highlights include window blinds throughout and a convenient laundry room complete with washer and dryer. Enjoy ample living space both inside and out, along with wonderful community amenities including a dog park, playground, and disc golf area. This ranch home truly has it all!
- Listing Status:
- Active
- Date Added:
- February 18, 2026
- Data Last Updated:
- August 6, 2026 at 6:39AM
- Listing Office:
- 1800 Real Estate, Inc. : 919-389-2201
- Listing Agent:
- Victor Barreiro : 919-475-8664
- MLS ID:
- 10147193

- Style: Ranch
- Other Structures: PorchPatioCovered
- Parking: AttachedGarage
- Roofing: Shingle
- General: Fiber CementRadiant BarrierOneSlab
- HOA Amenities: Dog ParkPlayground163.0Quarterly
- Originating MLS: Doorify MLS
- County: Durham
- Zoning: RDTimberleaf/Ph:02/Lt#041 Pl:000206-000126231697
- Water: Public
- Sewer: Public Sewer
- Source: Doorify MLS
This listing courtesy of Victor Barreiro , 1800 Real Estate, Inc.
Monthly Payment
- Principal & Interest $
- Property Taxes $
- Home Insurance $
- VA Funding Fee $

Location
Similar Listings Nearby
 New - 3 days ago