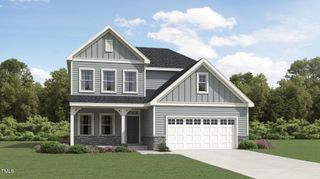
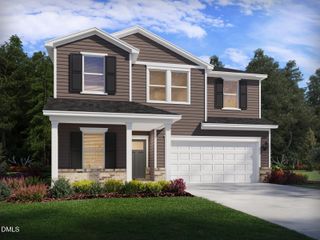
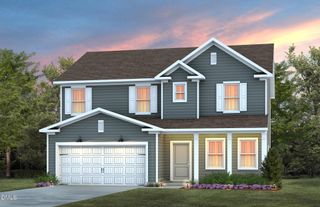
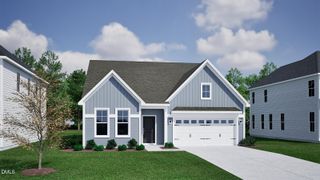
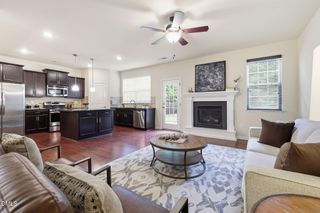
2121 Topsail Road, Durham, NC 27704
- 5 beds |
- 4 baths |
- 2,702 sqft
 Single-Family Home
  Built in 2026
  10,019sqft lot
 2 car garage
  $187/sqft
  Listed 1 month ago
Property Description
Just 15 minutes from Downtown Durham, homeowners will enjoy this centrally-located new community. Ready July 2026, a downstairs primary suite brings easy living to this gorgeous 2,700 sq. ft. plan. As you enter, a main-level guest suite sits just off the foyer. Anchoring the main living space, the gourmet kitchen features premium white quartz counters and stainless-steel gas appliances. Just steps from the dining room, an integrated covered patio extends the living space outdoors, while upstairs a versatile second-story loft gives everyone a place to unwind. Slate cabinets, marble-look white quartz countertops, reddish-brown EVP flooring, warm grey carpet in our Divine package. Avalon Place offers a selection of two-story single-family homes designed with open-concept layouts and spacious covered patios. Located just 15 minutes from downtown Durham, this tree-lined community provides a peaceful retreat with easy access to I-885 and US-70 for quick connections to RTP, RDU Airport and the rest of the Triangle. Plus, residents will enjoy planned amenities such as a clubhouse, pool, tot lot, and pickleball courts. Each of our homes is built with innovative, energy-efficient features designed to help you enjoy more savings, better health, real comfort and peace of mind.
- Listing Status:
- Pending
- Date Added:
- June 12, 2026
- Data Last Updated:
- August 6, 2026 at 2:41AM
- Listing Office:
- Meritage Homes of the Carolina : 984-343-1025
- Listing Agent:
- La Sonda Stasinopoulos : 919-763-3089
- MLS ID:
- 10173849

- General: Crown MoldingDouble VanityKitchen IslandOpen FloorplanPantryPrimary DownstairsSmart HomeSmart Light(s)Smart ThermostatTray Ceiling(s)Walk-In Closet(s)Kitchen/Dining Room CombinationLiving/Dining Room CombinationShower OnlyWalk-In ShowerWater ClosetQuartz Counters
- Appliances: DryerDishwasherENERGY STAR Qualified AppliancesGas CooktopGas Water HeaterMicrowaveRefrigeratorSmart Appliance(s)Stainless Steel Appliance(s)Tankless Water HeaterWasherWall Oven
- Laundry: Laundry RoomMain Level
- Flooring: CarpetLuxury Vinyl
- A/C: Central AirHeat Pump
- Heating: CentralHeat PumpZoned
- Eco/Green Feature: AppliancesDoorsHVACInsulationLightingThermostatWindows
- Style: Traditional
- Other Structures: PatioCovered
- Parking: DrivewayGarageParking spaces: 4
- Roofing: Shingle
- Windows: BlindsDouble Pane WindowsLow-Emissivity WindowsScreens
- General: FrameHardiPlank TypeSpray Foam Insulation2Slab
- HOA Amenities: ClubhouseLandscapingManagementPlaygroundPoolStorm Water Maintenance262.0Semi-Annually
- Golf: CurbsClubhousePlaygroundPoolSuburbanStreet LightsSidewalks
- Originating MLS: Doorify MLS
- County: Durham
- Zoning: AVALON PLACE SUB/PH:4/LT#241 PL:213-3130852-20-7875
- Utilities: Electricity ConnectedNatural Gas ConnectedSewer ConnectedUnderground UtilitiesWater Connected
- Water: Public
- Sewer: Public Sewer
- Source: Doorify MLS
This listing courtesy of La Sonda Stasinopoulos , Meritage Homes of the Carolina
Monthly Payment
- Principal & Interest $
- Property Taxes $
- Home Insurance $
- VA Funding Fee $

Location
Similar Listings Nearby
 New - 1 day ago