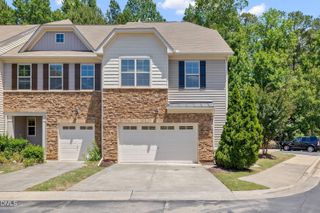
214 Silas Street, Durham, NC 27705
- 4 beds |
- 3 baths |
- 2,016 sqft
 Town Home
  Built in 2020
  2,178sqft lot
 1 car garage
  $221/sqft
  Listed 8 days ago
Property Description
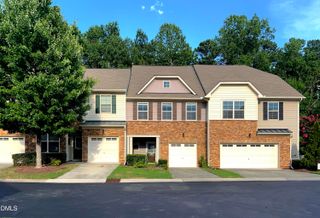
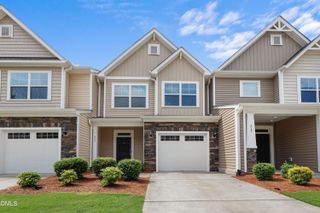
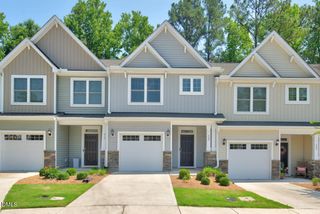
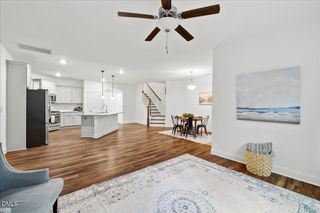
Welcome to 214 Silas Street, a beautifully maintained townhome offering an open, airy layout in one of Durham's most convenient locations. Just minutes from Duke University, downtown Durham, shopping, dining, and major commuter routes, this home combines modern comfort with exceptional accessibility. The main living area features an open-concept floor plan highlighted by a dramatic two-story vaulted ceiling, creating an abundance of natural light and a spacious feel that sets this home apart. The seamless flow between the living, dining, and kitchen spaces makes it ideal for both everyday living and entertaining. The primary suite includes a spacious walk-in closet professionally customized with an Elfa closet system, providing exceptional organization and storage. An additional standout feature is the custom garage shoe storage system, designed to hold up to 80 pairs of shoes—perfect for collectors or anyone who appreciates thoughtfully designed storage solutions. Blending thoughtful design, quality upgrades, and an exceptional location just minutes from Duke University and downtown Durham, 214 Silas Street offers a rare opportunity to enjoy comfortable, low-maintenance living in one of Durham's most desirable areas.
- Listing Status:
- Active
- Date Added:
- July 28, 2026
- Data Last Updated:
- August 6, 2026 at 3:39AM
- Listing Office:
- Chosen Real Estate Group : 330-249-3499
- Listing Agent:
- Nicholas Huscroft : 330-249-3499
- MLS ID:
- 10182864

- General: Rain Gutters
- Style: Transitional
- Parking: AttachedParking spaces: 2
- Roofing: AsphaltArchitectural Shingle
- General: FrameStoneVinyl SidingTwoSlab
- Road/Access: Paved
- HOA Amenities: Maintenance GroundsMaintenance StructureTrash176.0Monthly
- Originating MLS: Doorify MLS
- County: Durham
- Zoning: R-20Galway Glen Twhms/Lt#049 Pl:000201-000361222967
- Utilities: Cable ConnectedElectricity ConnectedNatural Gas ConnectedWater Connected
- Water: Public
- Sewer: Public Sewer
- Source: Doorify MLS
- Ownership: Townhouse
This listing courtesy of Nicholas Huscroft , Chosen Real Estate Group
Monthly Payment
- Principal & Interest $
- Property Taxes $
- Home Insurance $
- VA Funding Fee $

Location
Similar Listings Nearby