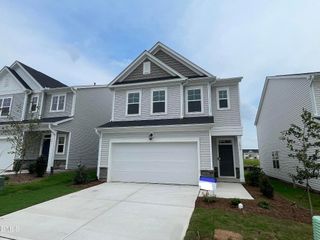
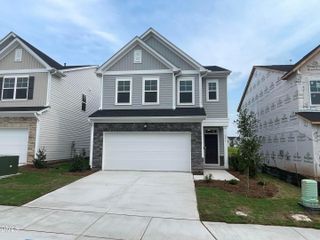
2212 Feather Rock Drive, Durham, NC 27704
- 3 beds |
- 3 baths |
- 2,355 sqft
 Single-Family Home
  Built in 2022
  0.25acre lot
 2 car garage
  $187/sqft
  Listed 2 months ago
Property Description
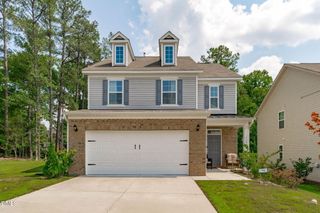
**MOTIVATED SELLER! Offering $5,000 seller credit.** Welcome to this beautifully maintained 3-bedroom, 3-bathroom home that perfectly blends modern design, functionality, and comfort. Tucked away in a quiet cul-de-sac, this home offers a private retreat just 8 minutes from downtown Durham and the Museum of Life & Science, providing easy access to dining, entertainment, and local attractions. Charming curb appeal welcomes you with a front porch swing, lush lawn, and thoughtfully landscaped yard. One of the home's standout features is the beautifully designed two-level backyard oasis. Offering privacy, usable outdoor living space, and a peaceful setting, it's the perfect place to relax, entertain guests, garden, or enjoy quiet evenings surrounded by nature. Inside, the open-concept main level features a spacious living area, dedicated office space, and convenient under-stair storage. The well-appointed kitchen includes a walk-in pantry, USB outlets, and a gas line already installed behind the electric range for added flexibility. Upstairs, the oversized primary suite serves as a relaxing retreat with ample space and comfort. Two generously sized secondary bedrooms, along with a walk-in laundry room, provide convenience and versatility for family, guests, or additional workspace. Additional upgrades include an ecobee Wi-Fi smart thermostat, extra windows for abundant natural light, and energy-efficient features throughout. Don't miss this opportunity to own a move-in-ready home in a desirable location with modern upgrades, exceptional outdoor living space, and outstanding value.
- Listing Status:
- Pending
- Data Last Updated:
- August 6, 2026 at 7:17AM
- Listing Office:
- Navigate Realty : 919-873-3000
- Listing Agent:
- Danielle Williams Whitman : 919-373-6078
- MLS ID:
- 10168853
- General: AtticCeiling Fan(s)Double VanityGranite CountersHigh Speed InternetKitchen IslandKitchen/Dining ComboLiving/Dining RoomOpen FloorplanPantryPull Down Attic StairsRecessed LightingSmart ThermostatTub ShowerWalk-In Closet(s)Walk-In Shower
- Appliances: DishwasherENERGY STAR Qualified AppliancesFree-Standing Electric RangeDisposalMicrowaveOvenRefrigeratorStainless Steel Appliance(s)Water Heater
- Laundry: Washer HookupElectric Dryer HookupLaundry RoomUpper Level
- Flooring: CarpetLuxury VinylTileVinyl
- A/C: Central AirCeiling Fan(s)ElectricENERGY STAR Qualified Equipment
- Heating: Forced AirGas
- Eco/Green Feature: Appliances
- General: FencePrivate YardRain Gutters
- Style: Traditional
- Other Structures: Front PorchRear PorchCovered
- Parking: DrivewayGarage Faces FrontGarageGarage Door OpenerKitchen LevelOn Street
- Roofing: Shingle
- General: Fiber Cement2Slab
- Road/Access: Paved
- HOA Amenities: Dog ParkMaintenance GroundsOtherPlaygroundMaintenance GroundsQuarterly
- Originating MLS: AMLSNC_TRIANGLE
- County: Durham
- Zoning: Timberleaf/Ph:01/Lt#17 Pl:000205-000327231208
- Fencing: Back YardFullVinyl
- Water: Public
- Sewer: Public Sewer
- Source: AMLSNC_TRIANGLE
This listing courtesy of Danielle Williams Whitman , Navigate Realty
Monthly Payment
- Principal & Interest $
- Property Taxes $
- Home Insurance $
- VA Funding Fee $