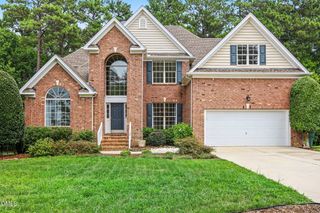
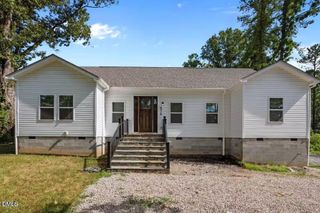
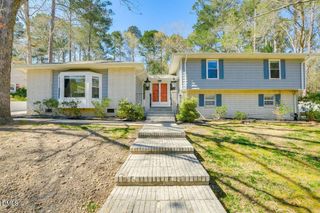
25 Saint Andrews Court, Durham, NC 27707
- 5 beds |
- 4 baths |
- 3,034 sqft
 Single-Family Home
  Built in 1988
  0.59acre lot
 2 car garage
  $222/sqft
  Listed 3 months ago
Property Description
This custom-built home is situated in a prime Durham location just off Hope Valley Road--only 10 minutes or less to Duke University, Duke Medical Center, Downtown Durham, Southpoint Mall, I-40/I-85, Durham Academy, and Research Triangle Park. Step inside to a bright, light-filled interior featuring numerous updates, including new flooring, modern fixtures, ceiling fans, and fresh paint throughout. The updated kitchen shines with quartz countertops, stainless steel appliances, and ample space for cooking and gathering. The main level offers a spacious family room with a cozy fireplace, a large primary suite, a dedicated office or flex space, a separate dining room (or additional flex space), and a charming breakfast nook. The expansive lower level includes a finished recreation room or fifth bedroom with a private entrance--perfect for guests, a home gym, or multi-generational living. Upstairs, you'll find three generously sized bedrooms plus a walk-up attic spanning nearly the full width of the home, offering incredible potential for future expansion. Enjoy the outdoors in your private backyard retreat, complete with an updated deck with built-in seating and peaceful neighborhood and pond views. A side-entry two-car garage adds both convenience and curb appeal. With sidewalk access to trails leading to the American Tobacco Trail and close proximity to dining, parks, and shopping, this home truly has it all. Zoned for highly desirable Hope Valley Elementary and Murray-Massenburg schools.
- Listing Status:
- Active
- Date Added:
- April 10, 2026
- Data Last Updated:
- August 6, 2026 at 7:39AM
- Listing Office:
- Keller Williams Central : 336-227-4433
- Listing Agent:
- Rachel Zamorski : 919-323-6068
- MLS ID:
- 10159049

- General: BarbecueOutdoor GrillPrivate YardRain GuttersStorageOutbuildingShed(s)Storage
- Style: ColonialTraditional
- Other Structures: OutbuildingShed(s)StorageDeckPatioCovered
- Parking: AttachedBasementDrivewayGarageParking Pad
- Roofing: Shingle
- General: BrickBrick VeneerVinyl Siding3Concrete Perimeter
- Golf: Suburban
- Originating MLS: Doorify MLS
- County: Durham
- Zoning: R-10St Andrews Cmn/Sec:01/Lt# 08 Pl:000113-000007134626
- View: Trees/Woods
- Fencing: Back YardFencedGate
- Water: Public
- Sewer: Public Sewer
- Source: Doorify MLS
This listing courtesy of Rachel Zamorski , Keller Williams Central
Monthly Payment
- Principal & Interest $
- Property Taxes $
- Home Insurance $
- VA Funding Fee $

Location
Similar Listings Nearby