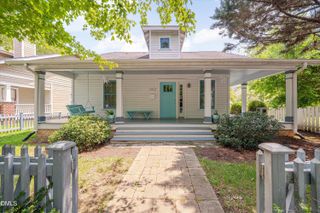
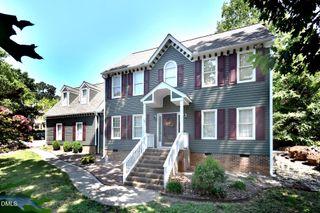
2526 N Roxboro Street, Durham, NC 27704
- 4 beds |
- 3 baths |
- 2,604 sqft
 Single-Family Home
  Built in 1950
  0.29acre lot
 —— car garage
  $238/sqft
  Listed 3 months ago
Property Description
Welcome home to this spacious and beautifully remodeled property offering room to spread out and enjoy! Filled with natural light from the abundance of windows, this home combines charm, functionality, and convenience. The inviting family room features a cozy fireplace, while the formal dining room showcases elegant French doors and a charming bay window complete with built-in storage and a window bench -- the perfect spot to relax with your morning coffee. A versatile additional room makes an ideal office, playroom, or flex space to fit your needs. The kitchen is fully equipped and ready for the home chef to create culinary masterpieces, and the refrigerator conveys for added convenience. A main-level bedroom and full bathroom provide flexibility for guests or multi-generational living. Upstairs, you'll find three generously sized bedrooms with fresh paint and new flooring, along with attic storage space. The basement features finished and unfinished areas with a nice den w/fireplace and full bathroom. Step outside to enjoy the oversized deck overlooking the fenced backyard -- perfect for entertaining, pets, or outdoor fun. Need extra parking? The spacious carport and additional gravel parking area offer plenty of room for vehicles and guests. Ideally located just minutes from Durham Performing Arts Center, the Durham Bulls Athletic Park, dining, shopping, highways, the airport, and easy access to Raleigh and Chapel Hill. This home offers the perfect combination of space, comfort, and location!
- Listing Status:
- Active
- Date Added:
- May 14, 2026
- Data Last Updated:
- August 6, 2026 at 7:39AM
- Listing Office:
- Keller Williams Elite Realty : 984-244-5830
- Listing Agent:
- Stacy Slone : 919-972-1180
- MLS ID:
- 10167274

- General: Fenced Yard
- Style: Traditional
- Roofing: Shingle
- General: BrickTwoPermanent
- Originating MLS: Doorify MLS
- County: Durham
- Zoning: R-5Prop-Pope George N Pl:000064-0000100832276387000
- Fencing: FencedPartial
- Water: Public
- Sewer: Public Sewer
- Source: Doorify MLS
This listing courtesy of Stacy Slone , Keller Williams Elite Realty
Monthly Payment
- Principal & Interest $
- Property Taxes $
- Home Insurance $
- VA Funding Fee $

Location
Similar Listings Nearby
 New - 3 days ago