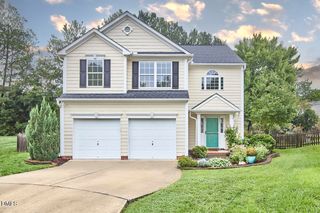
2719 Bexley Avenue, Durham, NC 27707
- 3 beds |
- 3 baths |
- 2,191 sqft
 Single-Family Home
  Built in 2022
  7,405sqft lot
 —— car garage
  $297/sqft
  Listed 2 months ago
Property Description
Welcome to 2719 Bexley Avenue, a quality-crafted modern farmhouse-style home offering striking curb appeal in a convenient Durham location just 7 minutes from downtown Durham. Situated on a .17-acre homesite, this 3-bedroom, 2.5-bath home features a painted brick and fiber cement exterior accented by black-framed windows, along with a welcoming covered front porch with brick steps and metal railing details. The flat driveway, fresh landscaping, and newly installed fenced backyard create a warm first impression with plenty of outdoor space. Inside, the light-filled kitchen and main living area showcase an open-concept design with wide-plank hardwood-style flooring and upscale finishes throughout. The gourmet kitchen features white shaker-style cabinetry with soft-close drawers, quartz countertops, a large center island with bar seating and pendant lighting, a subway tile backsplash, stainless steel appliances including a gas range and built-in microwave. Spacious first floor owner's retreat with modern ceiling fan and recessed lighting. The spa-inspired bath showcases a dual vanity with quartz countertops, modern black fixtures, designer lighting, and sleek gold hardware accents. Beautifully tiled walk-in shower with built-in niche shelving, and clean white palette. The generous walk-in closet is thoughtfully designed with custom built-in shelving and multiple hanging areas. The second floor offers a spacious walk-in attic for storage and endless possibilities for future use. The versatile flex room is ideal for a home office, guest suite or craft space. Bright and airy loft provides space for a media room, office or play area. A beautifully appointed secondary bath features a striking floor-to-ceiling dark tile surround, a tub/shower combination with a built-in niche, modern matte black fixtures, and a sleek vanity with granite countertops and gold hardware accents. Outdoor living is equally impressive with a covered front porch, rear patio, and pergola lounge area designed for relaxing and entertaining. Located in an established neighborhood filled with mature trees and lush landscaping, the community offers a welcoming atmosphere with neighborhood events including art walks, potlucks, holiday celebrations, and seasonal gatherings--all with no HOA. Enjoy the convenience of sidewalks and a highly desirable location, walkable to local favorites including Guglhupf, Foster's Market, parks, and green spaces.
- Listing Status:
- Pending
- Date Added:
- May 28, 2026
- Data Last Updated:
- August 6, 2026 at 2:41AM
- Listing Office:
- Coldwell Banker HPW : 919-876-8824
- Listing Agent:
- Jim Allen : 919-645-2114
- MLS ID:
- 10170033

- General: Ceiling Fan(s)Double VanityEat-in KitchenHigh CeilingsHigh Speed InternetKitchen IslandOpen FloorplanPantryPrimary DownstairsRecessed LightingWalk-In Closet(s)Separate ShowerBathtub/Shower CombinationSmooth Ceilings
- Laundry: Laundry Room
- Flooring: CarpetHardwoodTile
- A/C: Central AirCeiling Fan(s)ElectricHeat Pump
- Heating: Forced AirNatural Gas
- General: Rain GuttersFenced Yard
- Style: Transitional
- Other Structures: Front Porch
- Parking: DrivewayParking spaces: 4
- Roofing: Shingle
- General: Brick VeneerFiber CementTwoCrawlspace
- Originating MLS: Doorify MLS
- County: Durham
- Zoning: R-10Woodlawn/Sec:01/Blk:O/Lt# 02 Hse On 123328-Encroac Pl:00006B-000198123329
- Fencing: Back Yard
- Water: Public
- Sewer: Public Sewer
- Source: Doorify MLS
This listing courtesy of Jim Allen , Coldwell Banker HPW
Monthly Payment
- Principal & Interest $
- Property Taxes $
- Home Insurance $
- VA Funding Fee $

Location
Similar Listings Nearby
 New - 22 hours ago