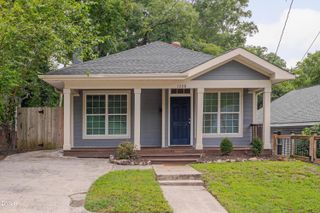
2801b Cannada Avenue, Durham, NC 27704
- 3 beds |
- 3 baths |
- 1,164 sqft
 Single-Family Home
  Built in 2022
  2,178sqft lot
 —— car garage
  $258/sqft
  Listed 3 months ago
Property Description
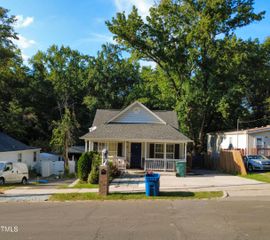
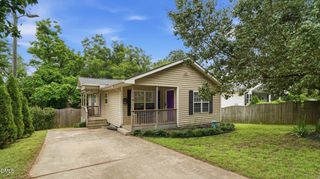
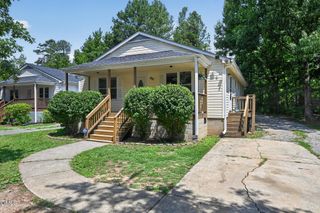
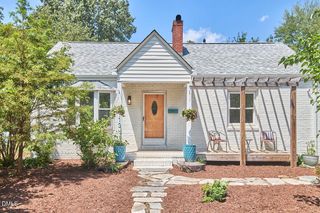
Classically styled east facing 2-story craftsman with covered front porch welcomes you into an open space with sleek, modern finishes, loads of natural light, pops of color, and space to suit a variety of styles with LVP downstairs and carpet upstairs. Downstairs features a gorgeous, white eat-in kitchen, complete with stainless steel appliances, recessed lighting, granite countertops, classic subway tile backsplash with a modern twist, and center island with large sink, pendant lights, storage and seating. The spacious family room is perfectly sized to accommodate a variety of furniture arrangements. Completing the open space is the dining area, half bath, and closet tucked under the staircase for added storage. Upstairs features 2 guest bedrooms, hall bath, laundry closet, and the owner's suite, which serves as a private retreat showcasing bright natural light from large windows, an ensuite adding a touch of luxury with step-in tiled shower with glass surround. Enjoy outdoor entertaining or relaxing on the covered front porch or back deck sized for a grill and dining table. Other amenities include an off-street parking space, granite topped vanities in the bathrooms, and beautifully landscaped front yard. Enjoy city living in a country setting with the wooded views while being located just 4 miles to Downtown Durham providing quick access to all the dining, shopping, recreation, top employers, Duke University Hospital and the college campus. Listed by Erica Anderson 919-610-5126
- Listing Status:
- Active
- Data Last Updated:
- August 6, 2026 at 7:17AM
- Listing Office:
- Team Anderson Realty : 919-610-5126
- Listing Agent:
- Erica Anderson : 919-610-5126
- MLS ID:
- 10160991
- General: Rain Barrel/Cistern(s)Rain Gutters
- Style: CraftsmanTraditional
- Other Structures: Front PorchDeckCovered
- Parking: DrivewayOff StreetParking spaces: 1
- Roofing: ArchitecturalShingle
- Windows: Double Pane Windows
- General: Vinyl Siding2BlockCrawlspace
- Road/Access: City Street
- Originating MLS: AMLSNC_TRIANGLE
- County: Durham
- Zoning: Prop-Property Resolution Services Llc/Lt#06D Pl:000204-000398229624
- View: NeighborhoodTrees/WoodsView
- Fencing: None
- Utilities: Cable AvailableElectricity ConnectedNatural Gas ConnectedSewer ConnectedWater Connected
- Water: Public
- Sewer: Public Sewer
- Source: AMLSNC_TRIANGLE
This listing courtesy of Erica Anderson , Team Anderson Realty
Monthly Payment
- Principal & Interest $
- Property Taxes $
- Home Insurance $
- VA Funding Fee $

 New - 1 day ago