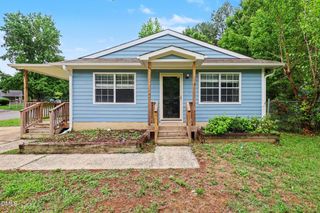
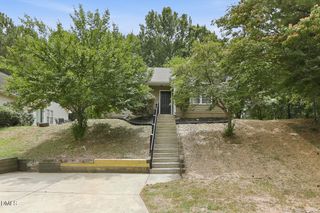
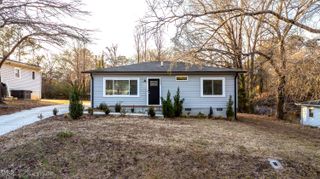
2929 Tom Clark Road, Durham, NC 27704
- 3 beds |
- 2 baths |
- 1,003 sqft
 Single-Family Home
  Built in 1969
  0.58acre lot
 —— car garage
  $319/sqft
  Listed 2 months ago
Property Description
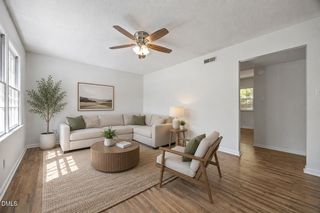
Welcome to 2929 Tom Clark Rd., where country charm meets everyday convenience. Ideally located with easy access to I-85 and nearby shopping, dining, and amenities, this all-brick home offers low-maintenance living on a spacious 0.58-acre lot. Inside, you'll find 3 bedrooms, 2 full baths, an updated kitchen, and a new HVAC system for added comfort and peace of mind. Need a home office, studio, or flex space? The dedicated office/den features its own exterior entrance, providing privacy and versatility. With plenty of room to personalize and make it your own, this property offers endless potential. Whether you're looking for a peaceful retreat or a place to put down roots, this home is priced to sell and ready for its next owner. Schedule your showing today before this opportunity passes by.
- Listing Status:
- Active
- Date Added:
- June 2, 2026
- Data Last Updated:
- August 6, 2026 at 6:39AM
- Listing Office:
- Mark Spain Real Estate : 770-886-9000
- Listing Agent:
- Stirling West : 719-499-4124
- MLS ID:
- 10171243

- General: Shed(s)
- Style: Ranch
- Other Structures: Shed(s)Front Porch
- Parking: Attached CarportDrivewayParking spaces: 3
- Roofing: Composition
- General: BrickOneBlock
- Road/Access: Asphalt
- Originating MLS: Doorify MLS
- County: Durham
- Zoning: RRProp-Tilley A K/Lt#06 N/P T & Lt#05 S/Pt Pl:000021-000122171291
- Fencing: None
- Utilities: Electricity ConnectedPropaneSewer ConnectedWater Connected
- Water: Well
- Sewer: Septic Tank
- Source: Doorify MLS
This listing courtesy of Stirling West , Mark Spain Real Estate
Monthly Payment
- Principal & Interest $
- Property Taxes $
- Home Insurance $
- VA Funding Fee $

Location
Similar Listings Nearby