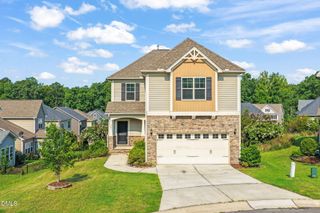
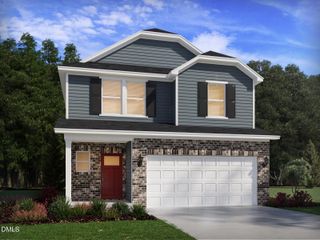
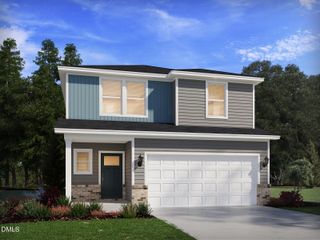
310 E Alton Street, Durham, NC 27707
- 4 beds |
- 3 baths |
- 2,835 sqft
 Single-Family Home
  Built in 1962
  0.28acre lot
 —— car garage
  $141/sqft
  Listed 3 months ago
Property Description
Built in 1962, this beautifully maintained home is a testament to an era when homes were built with quality craftsmanship and designed for everyday living. Offering approximately 2,835 square feet of living space, this residence seamlessly blends classic charm with the flexibility today's buyers are seeking. The inviting main level features a spacious living room, a warm sitting room, a generous kitchen with an island, two comfortable bedrooms, and a private office, hobby room, or another bedroom. Just off the dining area, a deck overlooks the backyard, creating the perfect setting for outdoor dining and relaxing evenings. The true surprise awaits downstairs... The expansive finished walk-out basement was designed for entertaining before entertaining spaces became a trend. Imagine hosting football watch parties, holiday gatherings, family reunions, or milestone celebrations in the oversized recreation room, complete with a wet bar, full bath, and private guest bedroom. With abundant storage and flexible space, the lower level could easily accommodate a home theater, fitness studio, game room, or multigenerational living.
- Listing Status:
- Pending
- Data Last Updated:
- August 6, 2026 at 7:17AM
- Listing Office:
- Berkshire Hathaway HomeService : 919-383-4663
- Listing Agent:
- Michelle Stanback : 919-971-5992
- MLS ID:
- 10179534
- General: Bedroom on Main LevelEntrance FoyerEat-in KitchenKitchen IslandPantryRecessed LightingBarWalk-In Shower
- Appliances: Built-In Electric OvenElectric CooktopMicrowave
- Laundry: InsideMain Level
- Basement: FullFinishedHeated
- Flooring: CarpetLaminate
- A/C: Central Air
- Heating: Forced Air
- Disability Feature: Enhanced AccessibleAccessible Approach with RampStair Lift
- Style: Ranch
- Parking: Concrete
- Roofing: Shingle
- General: Brick1Other
- Road/Access: City Street
- Originating MLS: AMLSNC_TRIANGLE
- County: Durham
- Zoning: Hillside Park/Sec:04/Lt#1 8 Pl:000036-000042107277
- Water: Public
- Sewer: Public Sewer
- Source: AMLSNC_TRIANGLE
This listing courtesy of Michelle Stanback , Berkshire Hathaway HomeService
Monthly Payment
- Principal & Interest $
- Property Taxes $
- Home Insurance $
- VA Funding Fee $