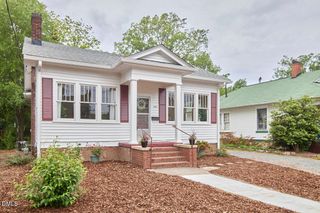
310 W Club Boulevard, Durham, NC 27704
- 3 beds |
- 2 baths |
- 1,418 sqft
 Single-Family Home
  Built in 1922
  6,970sqft lot
 —— car garage
  $310/sqft
  Listed 4 months ago
Property Description
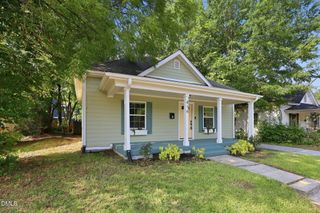
Completely remodeled 1920s ranch in a prime Durham location, perfectly suited for active lifestyle seekers! Situated on a large corner lot adjacent to Northgate Park and the Ellerbee Creek Trail, this home offers direct access to Durham's greenway system and the Museum of Life + Science. Enjoy a graceful Southern front porch, open-concept living, and interiors flooded with natural light. Renovated top to bottom with new windows, roof, flooring, and HVAC, this home blends timeless charm with modern comfort. Features include site-finished hardwoods, a stunning high-end kitchen with gorgeous cabinetry and quartz countertops, and a spacious primary suite with a luxurious bath and custom closets. Two secondary bedrooms offer plush carpeting for added comfort. Large parking pad plus additional front parking. Convenient to I-85, shopping, dining, entertainment, and downtown Durham!
- Listing Status:
- Active
- Data Last Updated:
- August 6, 2026 at 2:17AM
- Listing Office:
- Redfin Corporation : 919-816-5981
- Listing Agent:
- Stacey Delgado : 919-239-0364
- MLS ID:
- 10155282
- Style: CraftsmanRanch
- Other Structures: Front PorchSide PorchCovered
- Parking: ConcreteGravel
- Roofing: Shingle
- General: Fiber CementStone Veneer1Crawlspace
- Originating MLS: AMLSNC_TRIANGLE
- County: Durham
- Zoning: Prop-Dillard R E Pl:000017-000140106628
- Water: Public
- Sewer: Public Sewer
- Source: AMLSNC_TRIANGLE
This listing courtesy of Stacey Delgado , Redfin Corporation
Monthly Payment
- Principal & Interest $
- Property Taxes $
- Home Insurance $
- VA Funding Fee $

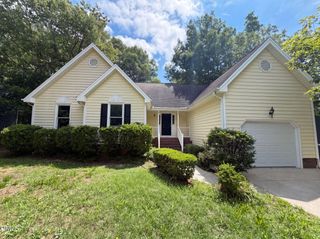
 New - 1 day ago