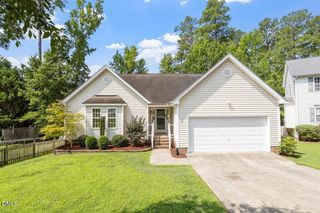
3116 Stanford Drive, Durham, NC 27707
- 3 beds |
- 2 baths |
- 1,550 sqft
 Single-Family Home
  Built in 1980
  9,148sqft lot
 —— car garage
  $274/sqft
  Listed 4 days ago
Property Description
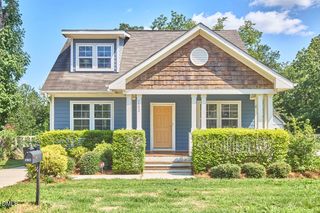
Nestled among mature trees overlooking a peaceful stream, this storybook Cape Cod is ready for your personal touch. Brimming with character and charm, this inviting 3-bedroom, 2-bath home offers a warm, welcoming atmosphere in an unbeatable location. Conveniently located just minutes from Duke University, Downtown Durham, I-40, and The Streets at Southpoint, you'll enjoy easy access to shopping, dining, entertainment, and everyday conveniences while still feeling tucked away in your own private retreat. The thoughtfully designed floor plan features an open living and dining area, a beautifully updated kitchen with granite countertops and stainless steel appliances, renovated bathrooms, and flexible primary bedroom options on either the main or upper level. The main floor includes one bedroom and a full bath, while upstairs you'll find two additional bedrooms, a full bath, and the laundry area. Step outside to a private, fenced backyard with mature hardwoods, where you can relax on the shaded deck and enjoy the tranquil surroundings. From the enchanting front entry to the peaceful setting at the end of a mature, tree-lined street, this home feels like a hidden escape without sacrificing convenience. No HOA. Don't miss the opportunity to make this charming retreat your own!
- Listing Status:
- Active
- Date Added:
- August 2, 2026
- Data Last Updated:
- August 6, 2026 at 5:39AM
- Listing Office:
- Howard Hanna Allen Tate Durham : 919-913-4990
- Listing Agent:
- Ryan Euliss : 805-300-3036
- MLS ID:
- 10183991

- General: GardenPrivate YardFenced Yard
- Style: Cape Cod
- Other Structures: PorchFront PorchDeckCovered
- Parking: DrivewayGravel
- Roofing: Shingle
- General: Wood SidingOne and One HalfTwoConcrete PerimeterCrawlspace
- Road/Access: City StreetWaterfront
- Originating MLS: Doorify MLS
- County: Durham
- Zoning: R-10Univ Estates/Univ Ter Ext /Blk:J/Lt#10 Pl:000012-0000180810-96-0394
- View: Creek/StreamTrees/Woods
- Fencing: Back YardFencedGateWood
- Water: Public
- Sewer: Public Sewer
- Source: Doorify MLS
This listing courtesy of Ryan Euliss , Howard Hanna Allen Tate Durham
Monthly Payment
- Principal & Interest $
- Property Taxes $
- Home Insurance $
- VA Funding Fee $

Location
Similar Listings Nearby
 New - 1 day ago