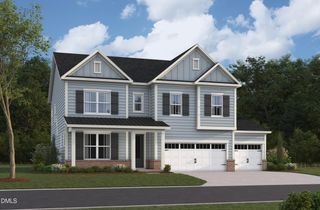
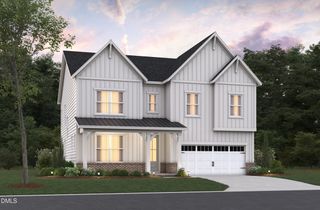
32 Chippers Way, Durham, NC 27705
- 6 beds |
- 4 baths |
- 4,423 sqft
 Single-Family Home
  Built in 1985
  0.69acre lot
 2 car garage
  $174/sqft
  Listed 2 months ago
Property Description
Spacious 2-story Craftsman home in Northern Durham offering 4,423 sq. ft. with 6 bedrooms, 3.5 baths, and a desirable 0.69-acre lot. This well-appointed property features generous living areas, brick flooring, hardwood flooring, new carpet, a sunroom, covered front porch, large back deck, and a large upstairs bonus room that provides excellent flex space for a game room, media room, or guest suite. The primary suite includes a fireplace and private bath with soaking tub and separate shower, creating a comfortable retreat within the home. Additional highlights include a 2-car garage with utility sink and ample space throughout for everyday living including walk in storage. Located in a quiet Durham neighborhood with cul-de-sac setting, this home offers convenient access to some of the area's most sought-after destinations. Just 10 minutes from Duke University and downtown Durham, and close to Croasdaile Country Club, Hillandale Golf Course and Eno River access. The location provides easy access to dining, shopping, recreation, and major Durham amenities. Don't miss this opportunity to own a spacious home in a convenient Northern Durham location. Kathryn White Berkshire Hathaway 919-619-6722
- Listing Status:
- Active
- Data Last Updated:
- August 6, 2026 at 7:17AM
- Listing Office:
- Berkshire Hathaway HomeService : 919-383-4663
- Listing Agent:
- Kathryn White : 919-619-6722
- MLS ID:
- 10172245
- General: FencePrivate Yard
- Style: Craftsman
- Other Structures: Front PorchDeckGlass Enclosed
- Parking: GarageGarage Faces SideParking spaces: 6
- Roofing: Shingle
- General: MasoniteStone2BlockCrawlspace
- Road/Access: Asphalt
- Originating MLS: AMLSNC_TRIANGLE
- County: Durham
- Zoning: Fairway Woods/Sec:03/Lt#1 6 Gr Pt & Pt Unnamed Roa Pl:000169-000340174353
- Fencing: Back Yard
- Water: Public
- Sewer: Public Sewer
- Source: AMLSNC_TRIANGLE
This listing courtesy of Kathryn White , Berkshire Hathaway HomeService
Monthly Payment
- Principal & Interest $
- Property Taxes $
- Home Insurance $
- VA Funding Fee $

 New - 3 days ago