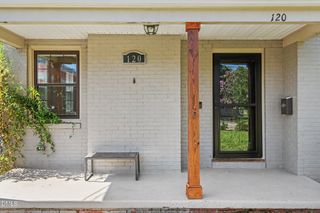
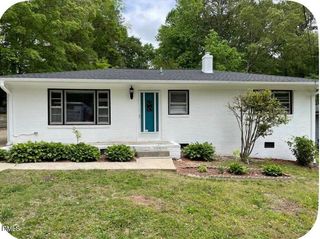
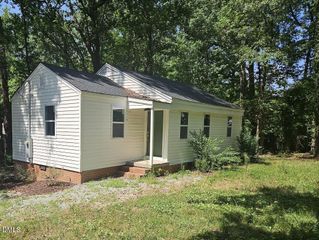
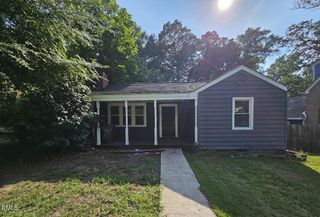
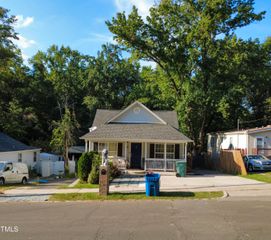
3525 Angier Avenue, Durham, NC 27703
- 3 beds |
- 2 baths |
- 1,222 sqft
 Single-Family Home
  Built in 1920
  0.93acre lot
 —— car garage
  $258/sqft
  Listed 1 month ago
Property Description
Nearly an acre. Fully renovated. No city taxes. This is the Durham opportunity you've been waiting for. Welcome to 3525 Angier Avenue, where modern updates meet the freedom of a spacious lot in Durham County. This beautifully renovated ranch home offers 3 spacious bedrooms and 2 full bathrooms, showcasing stunning custom tile work and stylish finishes throughout. From the moment you step inside, you'll love the bright, open-concept floor plan designed for everyday living and effortless entertaining. The gorgeous kitchen is the heart of the home, featuring a large center island with breakfast bar seating, a generous walk-in pantry, and an abundance of natural light. Just off the kitchen, the mudroom and laundry area provide convenient access to the backyard—perfect after gardening, weekend projects, or spending time outdoors. Step outside and discover what makes this property truly special. With nearly an acre of land, you'll have the space to create the lifestyle you've always envisioned. Whether you're dreaming of a garden, workshop, outdoor entertaining area, or simply enjoying the privacy of your own backyard retreat, this property offers incredible flexibility. A detached storage shed provides plenty of room for tools, equipment, and hobbies. Buyers interested in additional uses for the property should verify zoning and development options with Durham County. Enjoy the best of both worlds—peaceful county living with no city taxes, while being less than 10 minutes from Publix, shopping, restaurants, and everyday conveniences. This is the kind of property that gives you room to breathe without sacrificing convenience.
- Listing Status:
- Active
- Date Added:
- July 31, 2026
- Data Last Updated:
- August 8, 2026 at 4:39PM
- Listing Office:
- Monarch Realty Co. : 919-606-2905
- Listing Agent:
- Katie Thomas : 919-675-7960
- MLS ID:
- 10183599

- General: LightingStorageShed(s)Storage
- Style: RanchCraftsman
- Other Structures: Shed(s)StoragePorchFront PorchCovered
- Parking: DrivewayGuestGravelKitchen LevelNo GarageOpenOff StreetOn SiteOutsideOversizedPrivateSide By SideUnpaved
- Roofing: Shingle
- General: BlockWood Siding1Crawlspace
- Road/Access: City StreetOther
- Originating MLS: Doorify MLS
- County: Durham
- Zoning: R-20Prop-Markham Mary H Estat E/Lt#17 Pl:00031B-000092158249
- View: City
- Fencing: None
- Utilities: Cable AvailableElectricity ConnectedPhone AvailableSewer AvailableSewer ConnectedWater AvailableWater Connected
- Water: Public
- Sewer: Public Sewer
- Source: Doorify MLS
This listing courtesy of Katie Thomas , Monarch Realty Co.
Monthly Payment
- Principal & Interest $
- Property Taxes $
- Home Insurance $
- VA Funding Fee $

Location
Similar Listings Nearby
 New - 1 day ago