3604 Darwin Road, Durham, NC 27707
- 4 beds |
- 6 baths |
- 5,137 sqft
 Single-Family Home
  Built in 1986
  0.84acre lot
 2 car garage
  $380/sqft
  Listed 2 months ago
Property Description
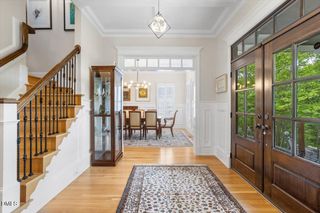
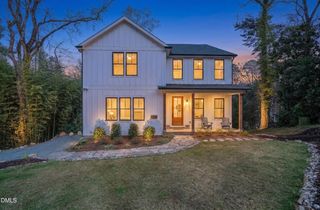
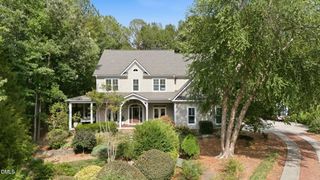
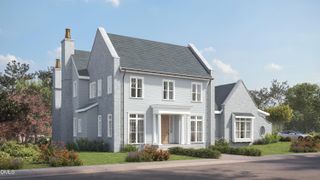
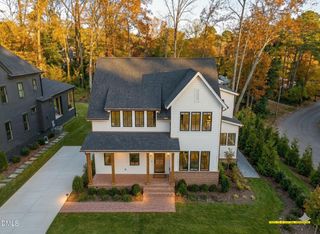
Sprawling, light-filled ranch with a full walk-out basement in coveted Hope Valley Country Club! Thoughtfully designed for comfortable living and effortless entertaining, this exceptional home offers 4 spacious bedrooms on the main level, including a luxurious primary suite. The chef's kitchen is a standout, featuring a 6-burner gas cooktop, built-in refrigerator, double wall ovens, microwave drawer, wine refrigerator, under-cabinet lighting, and abundant workspace. Entertain with ease in the generous dining room, plus enjoy the convenience of a second sink, refrigerator, and dishwasher in the laundry room. High-end finishes abound, including two masonry fireplaces, extensive crown molding, custom built-ins, updated lighting, walk-in closets, and abundant natural light throughout. Relax and take in the serene, park-like setting with a tranquil water feature from two screened porches and an oversized deck. The two-car garage is wired for electric vehicle chargers on both sides. Exceptional storage includes a walk-up attic and expansive unfinished space in the lower level mechanical rooms. A rare combination of space, quality, functionality, and setting--this home truly checks all the boxes!
- Listing Status:
- Pending
- Data Last Updated:
- August 6, 2026 at 4:19AM
- Listing Office:
- Berkshire Hathaway HomeService : 919-929-7100
- Listing Agent:
- Debbie McCormick : 919-270-2937
- MLS ID:
- 10172110
- General: AtticBeamed CeilingsWet BarBookcasesBuilt-in FeaturesBedroom on Main LevelCeiling Fan(s)ChandelierCrown MoldingCathedral Ceiling(s)Dual ClosetsDouble VanityEntrance FoyerEat-in KitchenGranite CountersHigh CeilingsKitchen IslandPrimary DownstairsPantryRecessed LightingSee Remarks
- Appliances: Bar FridgeBuilt-In OvenBuilt-In RefrigeratorDouble OvenDryerDishwasherGas CooktopDisposalMicrowaveRefrigeratorRange HoodStainless Steel Appliance(s)Tankless Water HeaterWine CoolerWater HeaterWater PurifierWasher
- Laundry: Main LevelLaundry RoomLaundry TubSinkSee Remarks
- Basement: DaylightExterior EntryEncapsulatedFullFinishedHeatedInterior EntryStorage SpaceWalk-Out AccessCrawl Space
- Flooring: HardwoodLaminateTile
- A/C: Central AirCeiling Fan(s)DualMulti Units
- Heating: Forced AirFireplace(s)Gas
- Fireplace: BasementFamily RoomGasGas LogMasonryFireplaceFireplaces: 2
- General: FenceLightingPlaygroundRain GuttersGarden
- Style: ContemporaryRanchTransitional
- Other Structures: Front PorchRear PorchDeckScreenedPatio
- Parking: Electric Vehicle Charging Station(s)GarageGarage Door OpenerParking PadGarage Faces RearParking spaces: 5
- Roofing: Shingle
- General: BrickCedar1CrawlspaceSlab
- Road/Access: Asphalt
- Originating MLS: AMLSNC_TRIANGLE
- County: Durham
- Zoning: Prop-Hedrick James T/Lt#0 2 Pl:000108-000111136799
- Fencing: Back Yard
- Water: Public
- Sewer: Public Sewer
- Source: AMLSNC_TRIANGLE
This listing courtesy of Debbie McCormick , Berkshire Hathaway HomeService
Monthly Payment
- Principal & Interest $
- Property Taxes $
- Home Insurance $
- VA Funding Fee $