3611 Rugby Road, Durham, NC 27707
- 5 beds |
- 5 baths |
- 4,304 sqft
 Single-Family Home
  Built in 2007
  0.93acre lot
 2 car garage
  $324/sqft
  Listed 3 months ago
Property Description
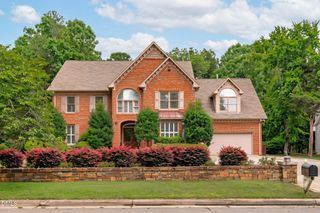
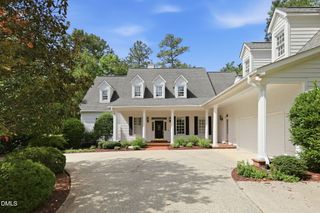
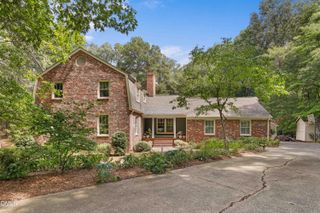
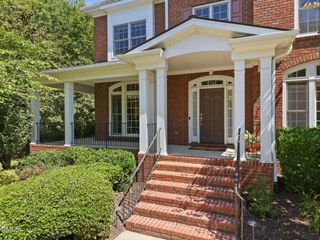
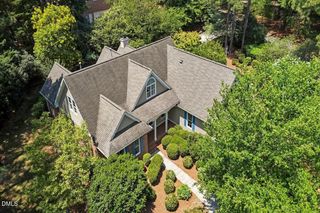
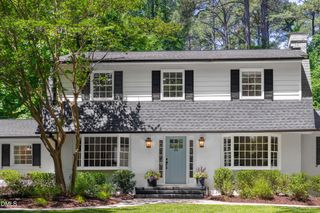
Exquisite Hope Valley residence gracefully set on a beautifully landscaped lot, offering exceptional privacy and serene wooded views. The backyard is a true retreat, thoughtfully designed for both relaxation and entertaining, featuring a screened porch, outdoor grilling area, and a saltwater pool, perfect for peaceful afternoons or memorable gatherings. Inside, the home offers a highly versatile floor plan with the option for a primary suite on either the main level or upstairs. A private entrance paired with a charming fenced courtyard creates an ideal setting for a guest suite, in-law retreat, or extended-stay visitors. The upper level features a spacious secondary bedroom that could easily serve as an additional primary suite, along with two additional bedrooms and a comfortable study area. A generous bonus room provides flexible space for a fitness studio, hobbies, or casual gatherings. At the heart of the home, the expansive kitchen is beautifully appointed with high-end appliances and a well-proportioned walk-in pantry, designed for both everyday living and elevated entertaining. Just outside, raised garden beds offer the opportunity to enjoy fresh, homegrown ingredients. Recent updates include new carpeting in the upstairs bedrooms, a new electric pool cover, newer HVAC systems, and fresh paint throughout much of the home, creating a truly move-in-ready experience.
- Listing Status:
- Pending
- Data Last Updated:
- August 6, 2026 at 3:21AM
- Listing Office:
- Urban Durham Realty : 919-237-3701
- Listing Agent:
- Mary R Hunter : 919-810-7005
- MLS ID:
- 10160745
- General: AtticBedroom on Main LevelBathtubCeiling Fan(s)ChandelierCrown MoldingDouble VanityEat-in KitchenGranite CountersHigh CeilingsHigh Speed InternetIn-Law FloorplanKitchen IslandPrimary DownstairsMultiple Master SuitesPantryRecessed LightingSmooth CeilingsSeparate ShowerSmart ThermostatWalk-In Shower
- Appliances: Built-In RefrigeratorDryerDishwasherGas RangeGas Water HeaterMicrowaveRange HoodStainless Steel Appliance(s)Washer
- Laundry: Main LevelLaundry Room
- Basement: Crawl Space
- Flooring: CarpetHardwoodTile
- A/C: Central AirCeiling Fan(s)Multi Units
- Heating: Forced AirFireplace(s)
- Fireplace: Fireplace
- General: Built-in BarbecueBarbecueFenceLightingPrivate YardRain GuttersGardenOutdoor Kitchen
- Style: Transitional
- Other Structures: Outdoor KitchenFront PorchDeckScreened
- Pool: FencedIn GroundSalt Water
- Parking: ConcreteDrivewayPavedGarage Faces SideParking spaces: 4
- Roofing: Shingle
- General: BrickFiber Cement2Crawlspace
- Road/Access: City Street
- HOA Amenities: None
- Originating MLS: AMLSNC_TRIANGLE
- County: Durham
- Zoning: Rugby Road/Lt#05&Lt#04 Sm Pt Nka Rugby Rd/Lt#05Rev Pl:000177-000031203344
- View: NeighborhoodPoolTrees/WoodsView
- Fencing: Back YardFencedPrivacy
- Utilities: Cable ConnectedElectricity ConnectedSewer ConnectedWater Connected
- Water: Public
- Sewer: Public Sewer
- Source: AMLSNC_TRIANGLE
This listing courtesy of Mary R Hunter , Urban Durham Realty
Monthly Payment
- Principal & Interest $
- Property Taxes $
- Home Insurance $
- VA Funding Fee $