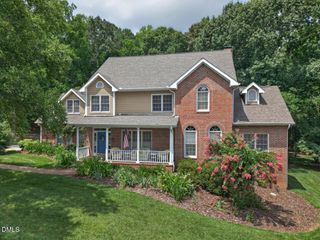
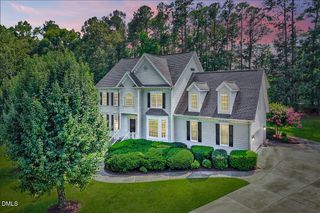
3724 Hope Valley Road, Durham, NC 27707
- 4 beds |
- 4 baths |
- 4,076 sqft
 Single-Family Home
  Built in 1928
  0.82acre lot
 —— car garage
  $245/sqft
  Listed 9 months ago
Property Description
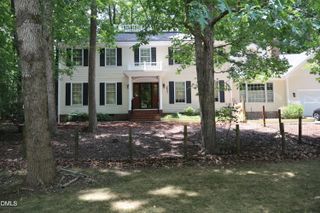
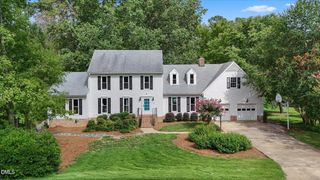
Preserve a piece of Durham history! This Colonial Revival 1928 home sits on a .82 acre double lot. The National Register of Historic Places has designated 3724 Hope Valley Road, the Crouch-Bolich House, as a Contributing Building in the Hope Valley Historic District. Gated circle driveway with additional parking, lovely side yards and large brick patios invite visitors to linger in the peaceful setting. A detached two story structure has been used as an art studio and once housed a remarkable model train collection. The original home was expanded in 1972 by the addition of a main level family room with beamed ceiling, bookcases, wet bar, fireplace & full bath as well as backstairs to an upstairs bedroom suite with its own fireplace and abundant closets. The beautiful woodwork and handmade antique bricks from the seller's Alamance County family home add to the warmth and authenticity of this home. Charming pedimented entry porch welcomes visitors. Inside, the spacious LR with fireplace and grand DR with fireplace frame the center hall and its pretty front split staircase. A cozy study & nearby galley kitchen open onto the sunporch. From the main staircase, explore the original 3 bedrooms and updated hall bath. The stepdown back bedroom playspace is painted with some family adventures over the years. The 4th BR and 3rd bath conveniently connects through the annex or from the back staircase. This property with its rich history is perfect for someone who treasures history and is excited for the future of this home.
- Listing Status:
- Active
- Data Last Updated:
- August 6, 2026 at 5:18AM
- Listing Office:
- Peak, Swirles & Cavallito : 919-419-1234
- Listing Agent:
- Susan Peak : 919-612-3221
- MLS ID:
- 10130747
- Style: CottageColonialTraditional
- Other Structures: Patio
- Parking: Circular DrivewayElectric Gate
- Roofing: Shingle
- General: Wood SidingOne and One HalfBlockBrick/MortarCrawlspace
- Originating MLS: AMLSNC_TRIANGLE
- County: Durham
- Zoning: HOPE VALLEY CC/SHT:05/BLK:T/LT#03-04/LT#14 PT PL:000009-0000760719-68-6667
- Water: Public
- Sewer: Public Sewer
- Source: AMLSNC_TRIANGLE
This listing courtesy of Susan Peak , Peak, Swirles & Cavallito
Monthly Payment
- Principal & Interest $
- Property Taxes $
- Home Insurance $
- VA Funding Fee $