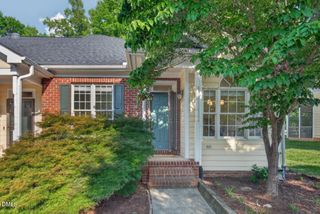
3809 Southwest Durham Drive, Durham, NC 27707
- 3 beds |
- 3 baths |
- 2,172 sqft
 Town Home
  Built in 2007
  5,663sqft lot
 1 car garage
  $207/sqft
  Listed 2 months ago
Property Description
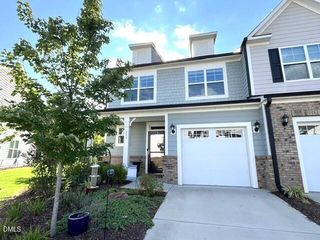
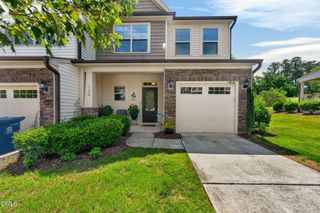
Wonderful B. Wallace townhome centrally located between Durham and Chapel Hill. Enjoy all the special high-end finishes you would expect to see in a B. Wallace home. Beautiful hardwood floors stretch throughout the first floor. Arches carrying through the hallway between the foyer and the living areas are a standout lovely feature. The primary bedroom is on the first floor with a luxurious ensuite bathroom and walk-in closet. There are stacked washer-dryer hook-ups in the primary closet as well as a laundry room with sink on the second floor--you choose! Or choose both! High ceilings on the main level add to a feeling of spaciousness. Upstairs there are two bedrooms sharing a Jack and Jill bathroom, and a comfortable family room/study/office. Major systems and appliances have been replaced within the last 7 years--list provided in the Document section. While gas is available, the owners preferred to convert to electric for the stove/oven, hot-water heater and fireplace, which now has an electric insert. The rear deck and steps were replaced in 2016 with Timber Tech/TREX decking material. The owners subscribed to Spectrum Cable, but fiber is available in Patterson Glen. Lightly lived in, this home has been used by the owners as a winter home (occupied 5 months/year) and has never been used as a rental property. Whole house vacuum. Whole house generator installed 2020.
- Listing Status:
- Pending
- Date Added:
- May 29, 2026
- Data Last Updated:
- August 6, 2026 at 6:39AM
- Listing Office:
- Berkshire Hathaway HomeService : 919-383-4663
- Listing Agent:
- Sally Clark : 919-270-7558
- MLS ID:
- 10170672

- General: Breakfast BarCeiling Fan(s)Central VacuumDouble VanityEntrance FoyerGranite CountersHigh CeilingsHigh Speed InternetKitchen IslandOpen FloorplanPantryPrimary DownstairsRecessed LightingSoaking TubTray Ceiling(s)Walk-In Closet(s)Living/Dining Room CombinationWhirlpool TubSeparate ShowerSmooth Ceilings
- Appliances: Built-In Electric RangeDryerDishwasherMicrowaveRefrigeratorStainless Steel Appliance(s)Washer
- Laundry: Laundry RoomMain LevelMultiple LocationsSinkSee RemarksUpper Level
- Flooring: CarpetCeramic TileHardwood
- A/C: Central AirCeiling Fan(s)DualElectricHeat Pump
- Heating: CentralElectricForced AirHeat Pump
- General: CourtyardRain GuttersFenced YardGarage(s)
- Style: Transitional
- Other Structures: Garage(s)Front PorchDeckPatio
- Parking: ConcreteDetachedGarage Faces RearGarage Door OpenerParking spaces: 2
- Roofing: Architectural Shingle
- Windows: Double Pane WindowsPlantation ShuttersWindow Treatments
- General: HardiPlank TypeTwoCrawlspace
- Road/Access: City StreetPrivate Road
- HOA Amenities: Maintenance GroundsManagementMaintenance StructureMaintenance GroundsMaintenance StructureRoad Maintenance280.0Monthly
- Originating MLS: Doorify MLS
- County: Durham
- Zoning: Patterson Glen Twnhms/Ph: 01/Lt#39 Model-Logan-End Pl:000181-0003390709590676
- Fencing: Back YardFencedWood
- Utilities: Natural Gas Available
- Water: Public
- Sewer: Public Sewer
- Source: Doorify MLS
- Ownership: Townhouse
This listing courtesy of Sally Clark , Berkshire Hathaway HomeService
Monthly Payment
- Principal & Interest $
- Property Taxes $
- Home Insurance $
- VA Funding Fee $

Location
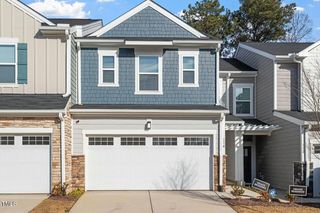
Similar Listings Nearby