3845 Southwest Durham Drive, Durham, NC 27707
- 2 beds |
- 3 baths |
- 1,609 sqft
 Town Home
  Built in 2010
  2,614sqft lot
 1 car garage
  $260/sqft
  Listed 22 hours ago
Property Description
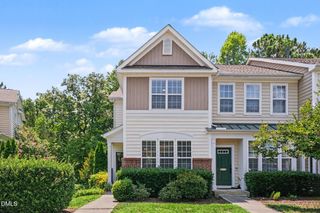
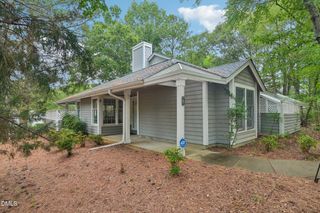
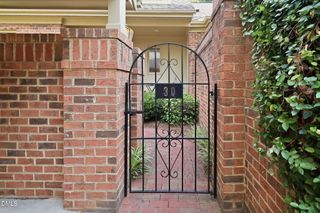
This well-maintained townhome, with Craftsman style architectural detailing, has been gently lived in and is located only minutes from parks, shopping, UNC, Duke, and major travel routes. Mature landscaping, manicured plant beds, a private fenced courtyard with patio, and a large front porch with stone accents, make time spent outdoors enjoyable. The interior has high smooth ceilings, many windows, and an abundance of architectural details. Natural light streams into the spaces. Much of the interior of the home has hardwood flooring. Inside the home you will find the adjoining kitchen, dining area, and living room. The living room features a gas log fireplace and breakfast bar that looks into the kitchen. With its well-designed layout, the attractive chef's kitchen boasts ample cabinetry, spacious counters, a pantry, a pot filler, and stainless-steel appliances. Appliances include a built-in microwave, gas range, refrigerator, and dishwasher. Views of the fenced courtyard are enjoyed from the dining area. Upstairs, the primary bedroom is a retreat and boasts an exceptional en suite spa like bathroom with dual closets, dual sink vanity, and separate shower and whirlpool tub. An additional bedroom, another full bath, and a reading nook are found on the upper level. Many closets are located throughout the home, including an exterior storage closet near the back door. The detached one car garage allows for parking and additional storage. This is a lower maintenance home; HOA dues cover portions of lawn and exterior maintenance. With its spacious living areas, great outdoor spaces, and a convenient location, this home has much to offer.
- Listing Status:
- Active
- Date Added:
- August 5, 2026
- Data Last Updated:
- August 6, 2026 at 2:41AM
- Listing Office:
- Berkshire Hathaway HomeService : 919-929-7100
- Listing Agent:
- Chris Culbreth : 919-602-5678
- MLS ID:
- 10184360

- General: CourtyardPrivate YardRain GuttersStorageFenced YardGarage(s)
- Style: CraftsmanTransitional
- Other Structures: Garage(s)Front PorchRear PorchPatioCovered
- Parking: DetachedGarage Faces RearGarageOff StreetParking PadShared DrivewayParking spaces: 2
- Roofing: MetalShingle
- General: Fiber CementStone VeneerWood SidingTwoSlabCrawlspace
- HOA Amenities: Maintenance GroundsMaintenance Structure280.0Monthly
- Originating MLS: Doorify MLS
- County: Durham
- Zoning: PATTERSON GLEN TWNHMS/PH: 02/LT#21 MODEL-MADISON-I PL:000185-0002210709590197
- Fencing: Partial
- Water: Public
- Sewer: Public Sewer
- Source: Doorify MLS
- Ownership: Townhouse
This listing courtesy of Chris Culbreth , Berkshire Hathaway HomeService
Monthly Payment
- Principal & Interest $
- Property Taxes $
- Home Insurance $
- VA Funding Fee $

Location
Similar Listings Nearby