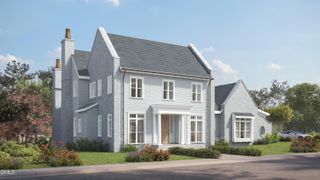
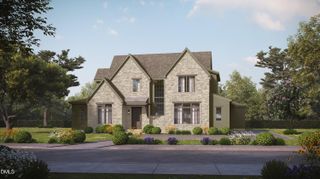
4 Chantilly Place, Durham, NC 27707
- 5 beds |
- 5 baths |
- 4,538 sqft
 Single-Family Home
  Built in 2026
  0.37acre lot
 2 car garage
  $440/sqft
  Listed 8 months ago
Property Description
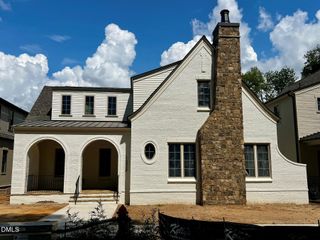
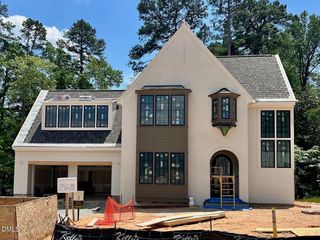
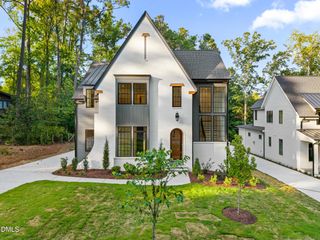
Welcome to this exceptional newly constructed modern farmhouse finishing up in May 2026 in the heart of Forest Hills--a rare offering that seamlessly blends elevated design with everyday livability. Spanning over 4,500 square feet, this 5-bedroom, 4.5-bath residence is thoughtfully designed to accommodate both refined entertaining and relaxed daily living. The main level features a private guest suite, an expansive open-concept living and kitchen area, and a charming breakfast nook ideal for unhurried mornings. A light-filled study offers a quiet, inspiring space for work or creativity. Every detail has been carefully considered to create a home that feels both sophisticated and inviting. Upstairs, four additional bedrooms offer generous scale and natural light, while the primary suite serves as a true retreat--complete with a spa-like bath and a soaking tub overlooking the treetops. A two-car garage with finished space above provides exceptional flexibility for a studio, office, or recreation area. Outside, the expansive backyard invites endless possibilities for entertaining, play, or peaceful enjoyment. Tucked away on a quiet cul-de-sac, this home offers a rare sense of privacy just minutes--approximately seven--from Downtown Durham. Residents also enjoy close proximity to Forest Hills Park, with its tennis courts and scenic trails. With construction still underway, buyers have a unique opportunity to personalize finishes and bring their vision to life--an increasingly rare chance in one of Durham's most sought-after neighborhoods.
- Listing Status:
- Active
- Date Added:
- December 4, 2025
- Data Last Updated:
- August 6, 2026 at 7:39AM
- Listing Office:
- Compass -- Raleigh : 919-726-6548
- Listing Agent:
- Johnny Chappell : 919-737-2247
- MLS ID:
- 10135908

- General: Garden
- Style: Farmhouse
- Other Structures: Rear PorchCovered
- Parking: ConcreteElectric Vehicle Charging Station(s)Garage Faces SideGarageOn SiteOn StreetParking spaces: 4
- Roofing: Architectural Shingle
- General: Fiber Cement2BlockCrawlspace
- Road/Access: City Street
- HOA Amenities: PlaygroundTennis Court(s)Trail(s)
- Golf: ClubhouseParkPlaygroundTennis Court(s)
- Originating MLS: Doorify MLS
- County: Durham
- Zoning: RS-10PROP-WILLIAM & JENNIFER RICHEY/LT#06A PL212-2740821500086
- View: CityTrees/Woods
- Utilities: Cable AvailableElectricity ConnectedNatural Gas ConnectedSewer ConnectedUnderground UtilitiesWater Connected
- Water: Public
- Sewer: Public Sewer
- Source: Doorify MLS
This listing courtesy of Johnny Chappell , Compass -- Raleigh
Monthly Payment
- Principal & Interest $
- Property Taxes $
- Home Insurance $
- VA Funding Fee $

Location
Similar Listings Nearby