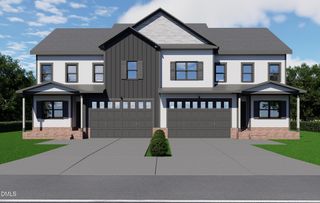
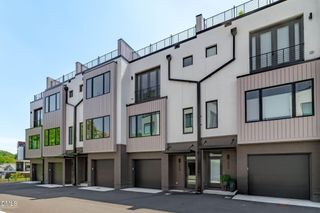
403 Cedar Ridge Way, Durham, NC 27705
- 3 beds |
- 3 baths |
- 2,555 sqft
 Town Home
  Built in 2006
  8,276sqft lot
 2 car garage
  $294/sqft
  Listed 1 month ago
Property Description
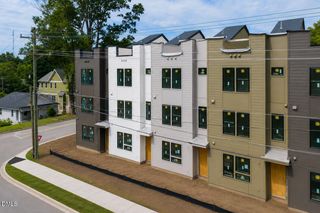
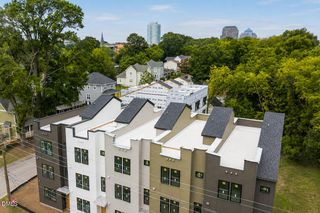
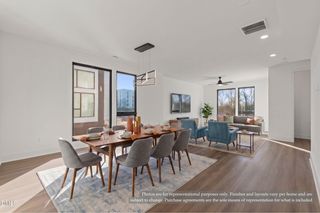
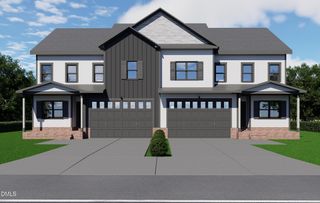
Rarely available end-unit townhome in highly sought-after Dairy Pond Townhomes, nestled within Croasdaile Farm community offering elegant one-level living in a peaceful, convenient setting. This beautiful and immaculately maintained 3-bedroom home features 2,550 square feet of living space, high ceilings, hardwood floors with decorative inlays, recessed lighting, and tall windows that fill the home with natural light and a two-car garage. Three sets of sliding glass doors open to an oversized deck, creating seamless indoor-outdoor flow for relaxing or entertaining. The spacious dining room is enhanced by a charming bay window, while the large kitchen offers an eat-in area, center island with gas cooktop and downdraft vent, generous amount of cabinetry, and a walk-in pantry. With three large bedrooms, each including walk-in closets, with the primary suite offering two walk-in closets, there is amble room for all! A large laundry room with built-in cabinetry adds exceptional everyday function, and there is even a large, floored attic for extra storage! Tucked against an undevelopable wooded area with nearby walking trails, this home offers privacy and natural views while remaining incredibly convenient. Enjoy quick access to Duke Main Hospital, grocery stores, restaurants, I-85/US-70, and all that Durham has to offer--yet come home to a quiet, tucked-away retreat. This home has it all including a brand-new water heater, new HVAC and Furnace 2020, and custom blinds throughout including motorized blinds installed in 2023 and lots more to see!
- Listing Status:
- Pending
- Data Last Updated:
- August 6, 2026 at 6:19AM
- Listing Office:
- Berkshire Hathaway HomeService : 919-383-4663
- Listing Agent:
- Anna Peel Jones : 919-280-6200
- MLS ID:
- 10175067
- General: AtticBookcasesBuilt-in FeaturesBedroom on Main LevelTray Ceiling(s)Ceiling Fan(s)ChandelierCrown MoldingCathedral Ceiling(s)Entrance FoyerEat-in KitchenGranite CountersHigh CeilingsKitchen IslandPrimary DownstairsPull Down Attic StairsStone CountersRecessed LightingSmooth CeilingsStorageSoaking Tub
- Appliances: Built-In OvenCooktopDown DraftDishwasherFree-Standing RefrigeratorGas CooktopDisposalGas Water HeaterIce MakerMicrowaveOvenRefrigeratorSelf Cleaning OvenStainless Steel Appliance(s)
- Laundry: Washer HookupElectric Dryer HookupInsideMain LevelLaundry Room
- Basement: Crawl Space
- Flooring: CarpetHardwoodTileWood
- A/C: Central Air
- Heating: None
- Fireplace: Family RoomFireplaceFireplaces: 1
- Disability Feature: Enhanced Accessible
- General: Private EntranceRain Gutters
- Style: Transitional
- Other Structures: Deck
- Parking: Additional ParkingAttachedDrivewayGarageGarage Door OpenerPrivateParking spaces: 2
- Roofing: ArchitecturalShingle
- General: Board & Batten SidingBrickBrick VeneerStoneVertical Siding1Brick/MortarCrawlspace
- Road/Access: Private Road
- HOA Amenities: Maintenance GroundsLandscapingManagementPond Year RoundTrail(s)Maintenance GroundsRoad MaintenanceSnow RemovalMaintenance StructureMonthly
- Originating MLS: AMLSNC_TRIANGLE
- County: Durham
- Zoning: Dairy Pond Twnhms/Ph:03-0 4/Lt#403 Type-02 Pl:000171-000323205553
- Utilities: Cable AvailableCable ConnectedElectricity AvailableElectricity ConnectedNatural Gas AvailableNatural Gas ConnectedSewer AvailableSewer ConnectedUnderground UtilitiesWater Available
- Water: Public
- Sewer: Public Sewer
- Source: AMLSNC_TRIANGLE
This listing courtesy of Anna Peel Jones , Berkshire Hathaway HomeService
Monthly Payment
- Principal & Interest $
- Property Taxes $
- Home Insurance $
- VA Funding Fee $