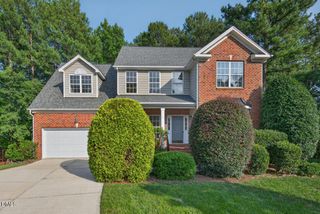
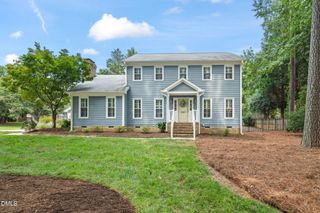
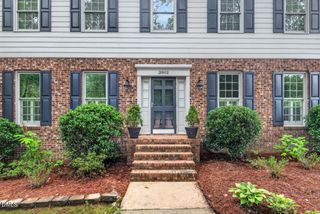
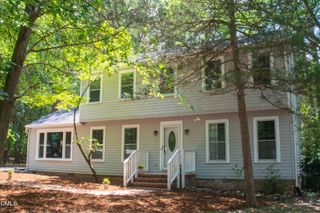
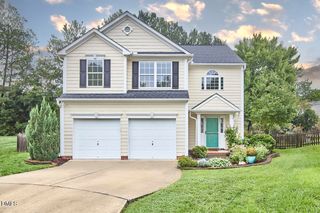
4104 Peachway Drive, Durham, NC 27705
- 4 beds |
- 3 baths |
- 2,372 sqft
 Single-Family Home
  Built in 1991
  0.34acre lot
 2 car garage
  $274/sqft
  Listed 2 months ago
Property Description
Deadline for Offers Wed nesday 6/10 (today) at Noon. All the things! (And all the things DONE!) Abundant natural light greets you the moment you step into the two-story grand foyer. To your right sits an open formal dining room with cathedral ceilings, while straight ahead, the expanded kitchen is an absolute chef's dream. Updated by a family who loves to cook, it features expansive granite countertops and two pantries—practically begging for homemade pasta nights! The kitchen flows seamlessly into an open family room with a cozy gas fireplace and large windows. From here, step out onto the spacious screened porch with a door that connects directly back to the kitchen, making morning coffee or alfresco dinners an absolute breeze. Upstairs, you'll find four bedrooms and two full baths. The primary suite and bath both have cathedral ceilings. Storage is a premium here, with extra closets and cabinets throughout, plus flexible laundry hookups on both the main and upper levels. Outside, the large, level, fully fenced backyard is perfect for play, pets, and entertaining. The "All Things Done" list for total peace of mind: new roof, new windows, 2 new skylights, all-new carpet throughout, and new crawlspace encapsulation. Plus one-year buyer's home warranty included. Located on a quiet cul-de-sac with minimal traffic, this home offers a rare opportunity in the beloved Garrett Farms community. Enjoy a short walk to the neighborhood pool and tennis courts, or join the local swim team and community events! Commuter's Dream: 12 mins to Duke Hospital | 18 mins to UNC Hospital | 18 mins to RTP | 20 mins to RDU Airport. Pack your bags and start your best life here—ready for move-in after August 14th! Seller needs to remain in the house until August 14th, 2026.
- Listing Status:
- Pending
- Date Added:
- June 9, 2026
- Data Last Updated:
- August 6, 2026 at 5:39AM
- Listing Office:
- Berkshire Hathaway HomeService : 919-383-4663
- Listing Agent:
- Heidi Grable : 919-801-4815
- MLS ID:
- 10171820

- General: Ceiling Fan(s)Entrance FoyerEat-in Kitchen
- Appliances: DryerDishwasherRefrigeratorWasher
- Laundry: Main LevelMultiple LocationsUpper Level
- Flooring: CarpetHardwoodTile
- A/C: Central Air
- Heating: None
- Fireplace: Family RoomGas LogFireplaceFireplaces: 1
- General: Fenced Yard
- Style: Transitional
- Other Structures: PorchDeckScreened
- Parking: GarageGarage Door OpenerParking spaces: 4
- Roofing: Shingle
- General: BrickTwoCrawlspace
- Road/Access: State Road
- HOA Amenities: PlaygroundPoolRecreation FacilitiesTennis Court(s)Unknown484.0Semi-Annually
- Golf: PlaygroundPoolTennis Court(s)
- Originating MLS: Doorify MLS
- County: Durham
- Zoning: R-15Garrett Farms/Ph:04/Sec:0 1/Blk:C/Lt#273 Pl:000125-000161139057
- Fencing: Back YardWood
- Utilities: Electricity AvailableElectricity ConnectedSewer ConnectedWater Connected
- Water: Public
- Sewer: Public Sewer
- Source: Doorify MLS
This listing courtesy of Heidi Grable , Berkshire Hathaway HomeService
Monthly Payment
- Principal & Interest $
- Property Taxes $
- Home Insurance $
- VA Funding Fee $

Location
Similar Listings Nearby
 New - 1 day ago