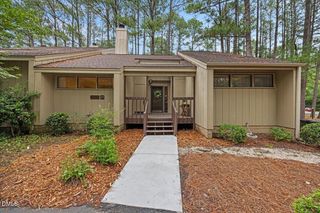
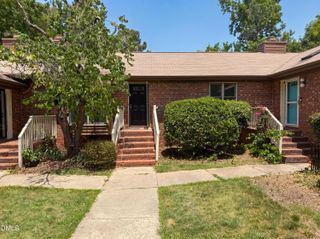
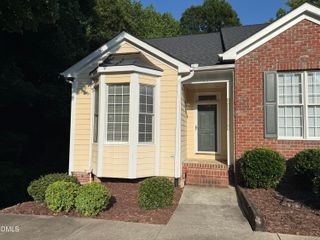
4421 Beechnut Lane, Durham, NC 27707
- 3 beds |
- 2 baths |
- 1,445 sqft
 Town Home
  Built in 1986
  3,485sqft lot
 —— car garage
  $208/sqft
  Listed 5 months ago
Property Description
Welcome to a beautifully updated 3-bedroom, 2-bath townhome perfectly positioned between UNC and Duke in one of the area's most convenient and desirable locations. Light-filled and inviting, this home offers a bright open feel with fresh paint, new flooring, updated light fixtures, and abundant natural light throughout. Enjoy peaceful waterfront living with a private deck overlooking the lake--an ideal spot for morning coffee, relaxing evenings, or entertaining guests while taking in tranquil nature views. Inside, the cozy wood-burning fireplace creates the perfect focal point for comfortable everyday living. The flexible floor plan includes a sought-after first-floor bedroom, offering convenience for guests, a home office, or multigenerational living. Thoughtful updates and a light, airy design make this home truly move-in ready. Community amenities elevate the lifestyle with a pool, clubhouse, indoor exercise room, and brand-new pickleball courts, creating a vibrant and active neighborhood atmosphere. Located just minutes from UNC, Duke, shopping, dining, and Wegmans, this home blends nature, comfort, and unmatched convenience in one exceptional setting. A rare opportunity to enjoy lake views, modern updates, and prime Triangle living all in one place to call home.
- Listing Status:
- Active
- Date Added:
- March 5, 2026
- Data Last Updated:
- August 6, 2026 at 7:39AM
- Listing Office:
- Keller Williams Elite Realty : 984-244-5830
- Listing Agent:
- Dona Aguayo : 919-641-5819
- MLS ID:
- 10150656

- General: Rain GuttersStorage
- Style: Traditional
- Other Structures: PorchFront PorchDeckCovered
- Pool: AssociationCommunity
- Parking: AssignedNo GarageOutsideParking spaces: 2
- Roofing: Shingle
- General: Cement SidingShake Siding1Crawlspace
- Road/Access: City StreetWaterfront
- HOA Amenities: Basketball CourtBarbecueClubhouseDog ParkFitness CenterLandscapingMaintenanceMaintenance GroundsManagementMeeting RoomMaintenance StructureParkPicnic AreaPlaygroundParkingPoolParty RoomPond Year RoundRecreation FacilitiesRecreation RoomSport CourtTennis Court(s)Trail(s)Maintenance GroundsMaintenance StructureStorm Water Maintenance230.93Monthly
- Golf: ClubhouseFishingFitness CenterLakeOtherParkPlaygroundPoolTennis Court(s)
- Originating MLS: Doorify MLS
- County: Durham
- Zoning: PDRFive Oaks-Lakeside Twnhms /Ph:04/Lt#0902 Type-05/B Pl:000111-000152140863
- View: Pond
- Utilities: Cable AvailableElectricity ConnectedPhone AvailableSewer ConnectedUnderground UtilitiesWater Connected
- Water: Public
- Sewer: Public Sewer
- Source: Doorify MLS
- Ownership: Townhouse
This listing courtesy of Dona Aguayo , Keller Williams Elite Realty
Monthly Payment
- Principal & Interest $
- Property Taxes $
- Home Insurance $
- VA Funding Fee $

Location
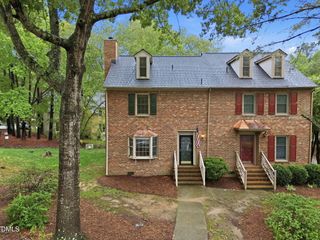
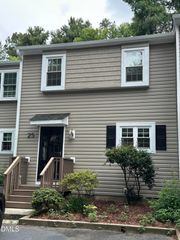
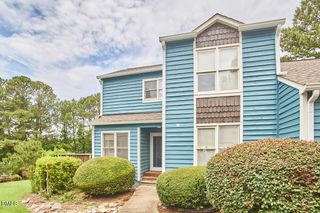
Similar Listings Nearby