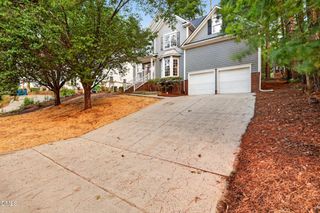
4705 Carlton Crossing Drive, Durham, NC 27713
- 4 beds |
- 3 baths |
- 2,536 sqft
 Single-Family Home
  Built in 1999
  10,454sqft lot
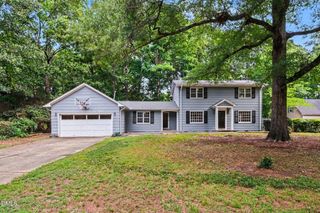
 2 car garage
  $232/sqft
  Listed 29 days ago
Property Description
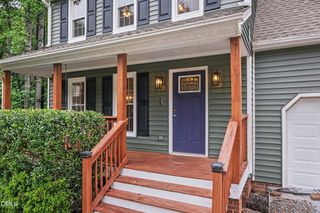
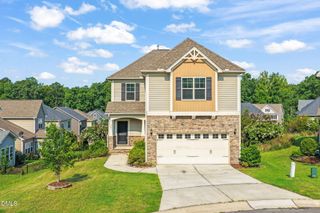
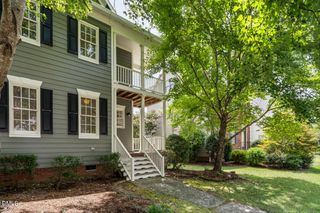
Welcome to this beautifully maintained home in sought-after Hope Valley Farms, where spacious living meets timeless comfort. This thoughtfully designed home features four generously sized bedrooms, including an impressive primary retreat with a large sitting room and two adjoining walk-in closets. The main level offers a welcoming living room/den, elegant dining room, inviting family room with a cozy fireplace, a well-appointed kitchen, and a bright breakfast area perfect for everyday living. Upstairs, a spacious landing enhances the open feel of the second floor. Outside, enjoy a private backyard offering a peaceful escape for relaxing or entertaining. Ideally located near the American Tobacco Trail, Hope Valley Farms YMCA, shopping, dining, Downtown Durham, Duke University and Medical Center, UNC, Research Triangle Park, and major highways. Optional membership opportunities at the nearby Hope Valley Country Club provide access to golf, tennis, pickleball, swimming, dining, and social amenities.
- Listing Status:
- Active
- Data Last Updated:
- August 6, 2026 at 5:18AM
- Listing Office:
- Howard Hanna Allen Tate Raleigh Glenwood : 919-719-2900
- Listing Agent:
- Carmelina Rose Hall : 925-989-0099
- MLS ID:
- 10178689
- General: Private YardRain Gutters
- Style: Traditional
- Other Structures: PorchFront PorchDeckPatioCovered
- Parking: AttachedDrivewayGarageParking PadOn Street
- Roofing: MetalShingle
- Windows: Double Pane Windows
- General: Fiber Cement2Crawlspace
- HOA Amenities: Monthly
- Originating MLS: AMLSNC_TRIANGLE
- County: Durham
- Zoning: Hope Valley Farms-Regency /Ph:01B/Lt#41 Pl:000141-000096145648
- View: NoneTrees/Woods
- Fencing: None
- Water: Public
- Sewer: Public Sewer
- Source: AMLSNC_TRIANGLE
This listing courtesy of Carmelina Rose Hall , Howard Hanna Allen Tate Raleigh Glenwood
Monthly Payment
- Principal & Interest $
- Property Taxes $
- Home Insurance $
- VA Funding Fee $

 New - 1 day ago