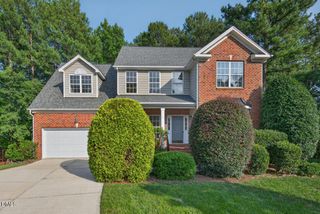
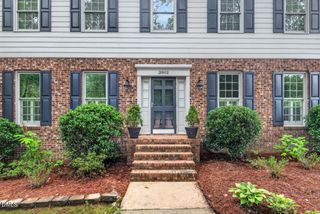
4710 Knights Arm Drive, Durham, NC 27707
- 4 beds |
- 3 baths |
- 2,697 sqft
 Single-Family Home
  Built in 2003
  8,276sqft lot
 2 car garage
  $237/sqft
  Listed 2 months ago
Property Description
Thoughtfully designed for both everyday living and entertaining, this home features a spacious first-floor primary suite w/ en suite bath and WIC, first floor laundry room, a dramatic vaulted family room filled with natural light, and formal living and dining rooms that provide flexible space for gatherings, a home office, or additional living areas. The large kitchen is equipped with granite countertops, abundant cabinet and counter space, stainless steel appliances, and a pantry for added storage and functionality. Roof 2020, HVAC unit 1-2021, HVAC unit 2-original w/ upgraded coil and compressor 2025, Water Heater 2024. Comfortable secondary bedrooms offer versatility for guests or growing households, while the inviting outdoor deck overlooks a private backyard ideal for relaxing, entertaining, gardening, or enjoying quiet evenings at home. Located right along the Durham/Chapel Hill border, this inviting home offers the perfect blend of comfort, convenience, and established neighborhood charm just minutes from I-40, Southpoint Mall, Duke University, UNC, shopping, dining, and major commuter routes.
- Listing Status:
- Pending
- Date Added:
- June 17, 2026
- Data Last Updated:
- August 6, 2026 at 6:39AM
- Listing Office:
- LPT Realty LLC : 919-414-1989
- Listing Agent:
- Angie Cole : 919-578-3128
- MLS ID:
- 10170134

- General: Entrance FoyerGranite CountersPantrySoaking TubTray Ceiling(s)Vaulted Ceiling(s)Room Over Garage
- Appliances: DryerDishwasherElectric OvenENERGY STAR Qualified AppliancesMicrowaveRefrigeratorWater Heater
- Laundry: Laundry RoomMain Level
- Flooring: CarpetLaminateVinyl
- A/C: Central AirDual
- Heating: Heat PumpZoned
- Style: Traditional
- Parking: DrivewayGarageParking spaces: 4
- Roofing: Shingle
- General: Vinyl SidingTwoPillar/Post/Pier
- HOA Amenities: Maintenance Grounds260.0Semi-Annually
- Originating MLS: Doorify MLS
- County: Durham
- Zoning: PDRLO49 PH1 PRESCOTT PLACE BOM 154 PO 271-280 DCROD0709-44-4351
- Fencing: None
- Water: Public
- Sewer: Public Sewer
- Source: Doorify MLS
This listing courtesy of Angie Cole , LPT Realty LLC
Monthly Payment
- Principal & Interest $
- Property Taxes $
- Home Insurance $
- VA Funding Fee $

Location
Similar Listings Nearby
 New - 1 day ago