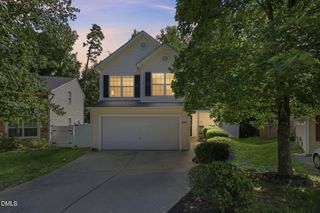
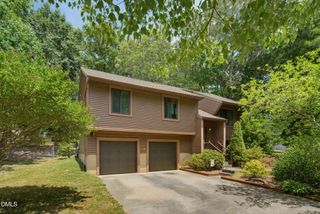
536 Crossview Lane, Durham, NC 27703
- 3 beds |
- 2 baths |
- 1,589 sqft
 Single-Family Home
  Built in 1999
  9,583sqft lot
 2 car garage
  $236/sqft
  Listed 7 days ago
Property Description
Welcome to this one-level, three-bedroom, two-bathroom single-family residence in the Grove Park community of Durham, NC. This 1589 sq ft home offers practical living space with generous proportions on a substantial 0.22 acre lot, providing room for outdoor pursuits and potential expansion. The two-car garage ensures convenient vehicle storage and protection from the elements. Whether you're looking to establish roots in a well-established community or seeking a solid residential investment, this property presents a straightforward opportunity with functional appeal and room to personalize to your preferences. Home features luxury vinyl flooring throughout (no carpet), new kitchen appliances, granite countertops, HVAC (2024), Water Heater (2023), walk-in master closet, separate shower/tub, and a spacious deck overlooking your fully fenced yard backing up to private wooded space.
- Listing Status:
- Active
- Date Added:
- July 29, 2026
- Data Last Updated:
- August 6, 2026 at 4:41AM
- Listing Office:
- Mallard Realty Group : 919-696-4254
- Listing Agent:
- Michael C Newport : 919-747-1950
- MLS ID:
- 10183169

- General: Private YardRain GuttersFenced Yard
- Style: Ranch
- Other Structures: Front PorchDeck
- Parking: AttachedDrivewayGarage
- Roofing: Shingle
- General: Fiber Cement1Slab
- HOA Amenities: Basketball CourtClubhousePoolTennis Court(s)Maintenance Grounds65.0Monthly
- Golf: ClubhousePoolTennis Court(s)
- Originating MLS: Doorify MLS
- County: Durham
- Zoning: PDRGrove Prk/Bellmde/Sec:09/ Ph:04/Lt#352 Pl:000142-000047166006
- View: Trees/Woods
- Fencing: Back YardFencedWrought Iron
- Utilities: Electricity ConnectedNatural Gas ConnectedSewer ConnectedWater Connected
- Water: Public
- Sewer: Public Sewer
- Source: Doorify MLS
This listing courtesy of Michael C Newport , Mallard Realty Group
Monthly Payment
- Principal & Interest $
- Property Taxes $
- Home Insurance $
- VA Funding Fee $

Location
Similar Listings Nearby
 New - 1 day ago