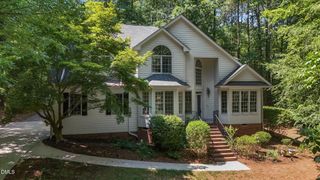
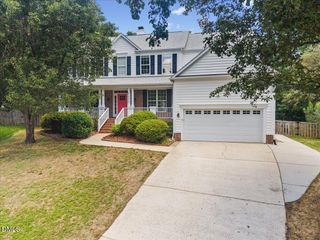
607 Ravenstone Lane, Durham, NC 27703
- 5 beds |
- 3 baths |
- 3,507 sqft
 Single-Family Home
  Built in 2004
  0.31acre lot
 2 car garage
  $168/sqft
  Listed 5 months ago
Property Description
This elegant retreat in Durham's Ravenstone community perfectly balances sustainable luxury with privacy. Nestled in a quiet cul-de-sac and buffered by lush woods, the home features 27 windows that flood the open, two-story floor plan with natural light and serene views of a backyard pond. At the heart of the home, a gourmet kitchen boasts quartz countertops, 43 soft-close cabinets, and premium gas appliances. The main level offers a flexible fifth bedroom and office nook, while the upstairs serves as an entertainment hub with a large recreation room and a primary suite featuring a large walk -in closet, vaulted ceilings, and a spa-inspired jetted bath. Truly future-proof, this smart home is powered by 20 Solar Panels that virtually eliminate electric bills. From the whole-house water softener-filtration to the smart home features, security, and dual fireplaces (gas -inside, wood-outside), every detail has been curated for comfort. Outside, the stone patio provides a peaceful sanctuary to enjoy the wooded vista, relax on the stone patio by the outdoor wood-burning fireplace, or enjoy a quiet afternoon fishing in the pond. Located just minutes from RTP, RDU, Falls Lake, and downtown Durham, this home offers a rare blend of high-tech efficiency and natural tranquility. Move in and start saving on day one.
- Listing Status:
- Pending
- Date Added:
- February 27, 2026
- Data Last Updated:
- August 6, 2026 at 7:39AM
- Listing Office:
- EXP Realty LLC : 888-584-9431
- Listing Agent:
- Marti Hampton :
- MLS ID:
- 10147831

- General: Cathedral Ceiling(s)ChandelierCrown MoldingDouble VanityEntrance FoyerKitchen IslandOpen FloorplanPantryPrimary DownstairsRecessed LightingSmart Camera(s)/RecordingSmart Light(s)Smart ThermostatSound SystemVaulted Ceiling(s)Walk-In Closet(s)Separate ShowerBathtub/Shower CombinationWalk-In ShowerQuartz CountersSmooth Ceilings
- Appliances: Built-In Gas RangeConvection OvenDisposalDishwasherElectric OvenGas CooktopGas Water HeaterMicrowaveRefrigeratorRange HoodSelf Cleaning OvenWasherWater SoftenerWater Softener OwnedWall Oven
- Laundry: Electric Dryer HookupSinkUpper Level
- Flooring: CarpetHardwoodTile
- A/C: Central AirCeiling Fan(s)Zoned
- Heating: Fireplace(s)Forced AirNatural GasZoned
- Disability Feature: Smart Technology
- General: Rain GuttersSmart Camera(s)/Recording
- Style: Traditional
- Other Structures: PorchPatio
- Parking: AttachedParking spaces: 4
- Roofing: MetalShingle
- General: Stone VeneerVinyl SidingTwoSlab
- HOA Amenities: Basketball CourtClubhousePlaygroundPoolSport CourtTrail(s)Unknown140.0Quarterly
- Golf: ClubhousePoolSidewalks
- Originating MLS: Doorify MLS
- County: Durham
- Zoning: R-10Ravenstone/Ph:01/Lt#65 Pl:000163-000169198459
- View: Pond
- Utilities: Natural Gas ConnectedSewer Connected
- Water: Public
- Sewer: Public Sewer
- Source: Doorify MLS
This listing courtesy of Marti Hampton , EXP Realty LLC
Monthly Payment
- Principal & Interest $
- Property Taxes $
- Home Insurance $
- VA Funding Fee $

Location
Similar Listings Nearby
 New - 2 days ago