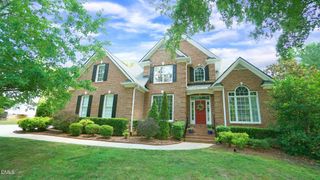
609 Blackwood Court, Durham, NC 27705
- 4 beds |
- 3 baths |
- 2,637 sqft
 Single-Family Home
  Built in 2026
  10,019sqft lot
 2 car garage
  $239/sqft
  Listed 4 months ago
Property Description
Welcome to the Elizabeth, a beautiful single-family home located less than 3 miles from Duke, in the heart of Durham, built by Beazer Homes. This stunning new construction home features 4 bedrooms and 3 baths, offering ample space for comfortable living. The 2,637 sq ft layout includes a spacious living room, a modern gourmet kitchen with 42' white cabinets, matte black hardware, and stainless steel appliances including a refrigerator, built in cooktop and built in wall oven & microwave. The first floor also includes a first-floor bedroom and full bath tucked away at the back of the home and a formal dining room off the wide foyer. The second-floor primary suite boasts a spa like retreat with a separate soaking tub and tile shower with seat. The secondary bedrooms are conveniently located next to the hall bath and a large loft makes the second floor bright and open! Beazer Homes is proud to be America's #1 Energy Efficient homebuilder. Our FY25 average gross HERS score of 32 (38 excluding solar) was the lowest of the publicly reported scores among the top 30 U.S. homebuilders by volume identified by Builder Magazine's Top 100 List (based on 2025 total closings). Easy access to I-85, Hwy 70, and US 15-501.
- Listing Status:
- Pending
- Date Added:
- March 30, 2026
- Data Last Updated:
- August 6, 2026 at 7:39AM
- Listing Office:
- Beazer Homes : 919-306-9731
- Listing Agent:
- Chris Long : 843-516-6397
- MLS ID:
- 10156369

- Appliances: ENERGY STAR Qualified Appliances
- Flooring: CarpetLaminateTile
- A/C: Central Air
- Heating: ElectricENERGY STAR Qualified EquipmentFireplace(s)Forced Air
- Style: Farmhouse
- Parking: Parking spaces: 4
- Roofing: Shingle
- General: Fiber CementLow VOC Paint/Sealant/VarnishTwoSlab
- HOA Amenities: BarbecueDog ParkParkPlayground60.0Monthly
- Originating MLS: Doorify MLS
- County: Durham
- Zoning: Lot 123 as shown on Recorded Plat of Stonewood II. Correction Plan For: Phase 3 Subdivision Plat 4115 Berini Drive39Lot 123 as shown on Recorded Plat of Stonewood II.
- Water: Public
- Sewer: Public Sewer
- Source: Doorify MLS
This listing courtesy of Chris Long , Beazer Homes
Monthly Payment
- Principal & Interest $
- Property Taxes $
- Home Insurance $
- VA Funding Fee $

Location
Similar Listings Nearby

 New - 3 days ago