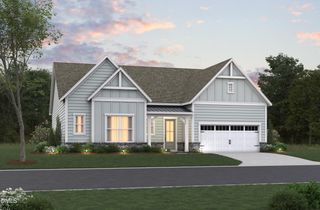
613 Blackwood Court, Durham, NC 27705
- 5 beds |
- 5 baths |
- 3,570 sqft
 Single-Family Home
  Built in 2026
  10,019sqft lot
 2 car garage
  $199/sqft
  Listed 7 days ago
Property Description
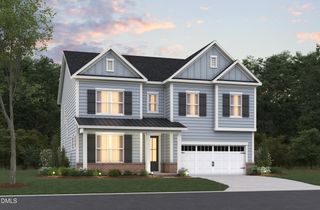
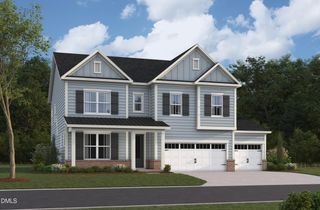
Welcome to 613 Blackwood Court, a thoughtfully designed new construction home by Beazer Homes offering 5 bedrooms, 4.5 baths, and 3,570 square feet of thoughtfully designed living space. This Dillon plan features an open-concept layout with a spacious great room highlighted by a fireplace, a modern kitchen with designer finishes, and a dining area perfect for gathering with family and friends. The first floor includes a private study ideal for working from home, along with a secluded guest suite and full bath, providing comfort and privacy for visitors. Step outside to the screened porch, an inviting space to enjoy your morning coffee or unwind at the end of the day. Upstairs, the luxurious primary suite offers a spa-inspired retreat, while three additional bedrooms provide plenty of room for family and guests. A spacious loft creates the perfect media room, playroom, fitness area, or flexible living space, and the conveniently located upstairs laundry room makes everyday living easier. Located in the desirable Stonewood Estates community, this home offers convenient access to downtown Durham, Duke University, Croasdaile Country Club, RTP, and UNC. Beazer Homes is proud to be America's #1 Energy Efficient homebuilder. Our FY25 average gross HERS score of 32 (38 excluding solar) was the lowest of the publicly reported scores among the top 30 U.S. homebuilders by volume identified by Builder Magazine's Top 100 List (based on 2025 total closings). Some photos are of the plan model and are for illustrative purposes only; actual home, features, and finishes may vary.
- Listing Status:
- Active
- Data Last Updated:
- August 6, 2026 at 3:21AM
- Listing Office:
- Beazer Homes : 843-516-6397
- Listing Agent:
- Chris Long : 843-516-6397
- MLS ID:
- 10183298
- Parking: Parking spaces: 4
- Roofing: Shingle
- General: Fiber Cement2Slab
- HOA Amenities: Dog ParkBarbecuePlaygroundParkMonthly
- Originating MLS: AMLSNC_TRIANGLE
- County: Durham
- Zoning: Lot 124 as shown on Recorded Plat of Stonewood II. Correction Plan For: Phase 3 Subdivision Plat 4115 Berini Drive3940Lot 124 as shown on Recorded Plat of Stonewood II.
- Water: Public
- Sewer: Public Sewer
- Source: AMLSNC_TRIANGLE
This listing courtesy of Chris Long , Beazer Homes
Monthly Payment
- Principal & Interest $
- Property Taxes $
- Home Insurance $
- VA Funding Fee $

 New - 2 days ago