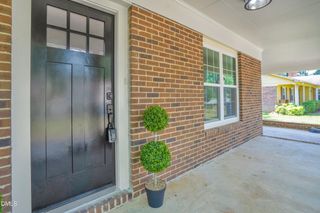
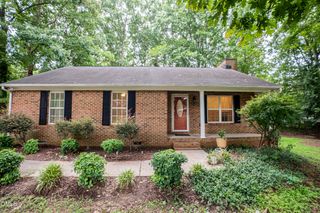
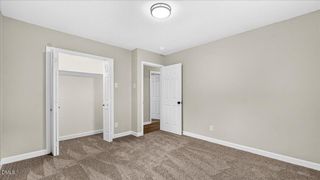
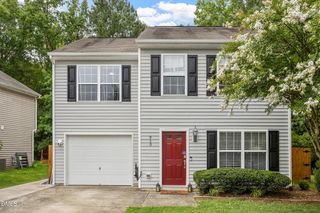
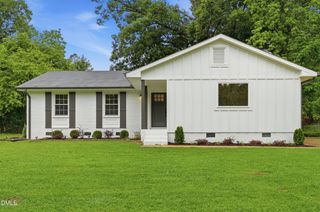
908 Woodside Park Lane, Durham, NC 27704
- 3 beds |
- 3 baths |
- 1,526 sqft
 Single-Family Home
  Built in 2006
  7,841sqft lot
 1 car garage
  $229/sqft
  Listed 27 days ago
Property Description
This new happy place in Horton Hills is a move-in ready gem just waiting for your fabulous self to make it home! With 3 cozy bedrooms and 2.5 bathrooms, there's plenty of room for all your needs. Step into the open-concept living room where laughter and good vibes flow seamlessly into the eat-in kitchen and dining area. The kitchen is a culinary playground, featuring stunning granite countertops, shiny newer LG stainless steel appliances and chic updated light fixtures that will make cooking feel like a gourmet experience. Retreat to the spacious main bedroom suite, your personal oasis. Indulge in a luxurious soak in the bathtub, complete with dual vanities and custom closet that could make even a fashionista swoon. Need a spot for your on-the-go lifestyle? The separate laundry room has you covered with a built-in hall tree and storage bench. But wait, there's more! Step outside to your fenced backyard paradise, boasting a gracious paved patio with a charming pergola that's perfect for entertaining friends or enjoying a cozy meal under the stars. And let's not forget the built-in fire pit—s'mores, anyone? This home isn't just a place; it's a lifestyle waiting to be lived!
- Listing Status:
- Pending
- Date Added:
- July 10, 2026
- Data Last Updated:
- August 6, 2026 at 4:41AM
- Listing Office:
- Peak, Swirles & Cavallito : 919-419-1234
- Listing Agent:
- Jarin Frederick : 919-886-2331
- MLS ID:
- 10179395

- General: Ceiling Fan(s)Double VanityGranite CountersKitchen IslandOpen FloorplanWalk-In Closet(s)Kitchen/Dining Room CombinationBathtub/Shower CombinationSmooth Ceilings
- Appliances: DryerDisposalDishwasherElectric RangeMicrowaveRefrigeratorStainless Steel Appliance(s)WasherWasher/Dryer
- Laundry: Laundry RoomMain Level
- Flooring: CarpetLuxury Vinyl
- A/C: Central AirCeiling Fan(s)
- Heating: Forced AirNone
- General: Fire PitFenced Yard
- Style: Traditional
- Other Structures: Patio
- Parking: Additional ParkingAttachedConcreteDrivewayGarage Faces FrontGarageInside EntranceParking spaces: 4
- Roofing: Shingle
- Windows: Blinds
- General: Vinyl Siding2Slab
- Road/Access: City Street
- HOA Amenities: Maintenance Grounds155.0Annually
- Originating MLS: Doorify MLS
- County: Durham
- Zoning: R-10Horton Hills/Sec:09/Ph:03 /Lt#155 Pl:000161-000186198862
- Fencing: Back YardWood
- Water: Public
- Sewer: Public Sewer
- Source: Doorify MLS
This listing courtesy of Jarin Frederick , Peak, Swirles & Cavallito
Monthly Payment
- Principal & Interest $
- Property Taxes $
- Home Insurance $
- VA Funding Fee $

Location
Similar Listings Nearby
 New - 2 days ago