923 Spruce Pine Trail 116, Durham, NC 27705
- 4 beds |
- 2 baths |
- 1,152 sqft
 Single-Family Home
  Built in 1971
  0.35acre lot
 —— car garage
  $271/sqft
  Listed 1 month ago
Property Description
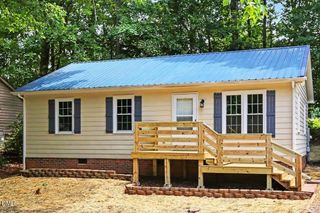
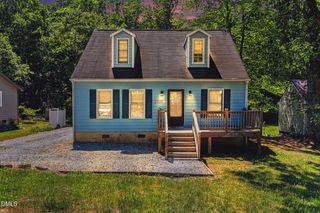

Discover your new home at 923 Spruce Pine Trail, a charming ranch-style home with unbeatable access to Durham's best outdoor spaces. Set on a spacious lot with a large fenced-in backyard and a huge deck meant for grilling, this property is perfect for play, pets, gardening, or simply relaxing in your own private retreat. With no HOA, you'll enjoy the freedom to truly make the space your own. A deep front porch with ceiling fans welcomes you and creates a gracious transition from outdoors to indoors. Inside, the single-level layout provides easy living with four bedrooms, a cozy family room, and an eat-in kitchen. Nature lovers will appreciate being close to the Eno River State Park, Brumley Forest Nature Preserve, and Duke Forest walking trails. Despite its peaceful setting, the home is ideally located and is a short commute to Downtown Durham, DBAP, DPAC, UNC-Chapel Hill, and RTP. Freshly painted with new carpet. Washer/dryer/fridge/ring camera convey. W/D -2023-Water heater-2024- Dishwasher - 2021- Septic new line and cleaned - 2021. The heater in the kitchen works and serves as a backup when the power goes out. A $660. Choice Home Warranty is included with an acceptable offer.
- Listing Status:
- Pending
- Date Added:
- June 29, 2026
- Data Last Updated:
- August 6, 2026 at 12:42PM
- Listing Office:
- ERA Pacesetters Realty : 919-481-9700
- Listing Agent:
- Theresa Bernier : 919-397-5188
- MLS ID:
- 10177051

- General: Ceiling Fan(s)Crown MoldingEat-in KitchenHigh Speed InternetLaminate CountersPantryStorageKitchen/Dining Room CombinationBathtub/Shower Combination
- Appliances: DryerDishwasherElectric RangeFree-Standing RefrigeratorIce MakerMicrowaveRangeRefrigeratorWasherWasher/DryerWater Heater
- Laundry: Laundry ClosetInsideLaundry RoomWasher Hookup
- Flooring: CarpetLaminateTileVinylWood
- A/C: Central AirCeiling Fan(s)GasWhole House Fan
- Heating: Floor FurnaceNatural GasNonePropaneSpace Heater
- General: BarbecueOutdoor GrillPrivate YardRain GuttersStorageFenced YardOutbuildingShed(s)Storage
- Style: Ranch
- Other Structures: OutbuildingShed(s)StoragePorchFront PorchDeckCovered
- Parking: Additional ParkingCarportDetachedDetached CarportDrivewayParking spaces: 4
- Roofing: Shingle
- General: BrickVinyl Siding1Crawlspace
- Road/Access: Paved
- Originating MLS: Doorify MLS
- County: Orange
- Zoning: R29 Bl C Whispering Pines P17/1169893704381
- View: Trees/Woods
- Fencing: Back YardFencedPrivacy
- Utilities: Electricity ConnectedNatural Gas ConnectedPropaneWater ConnectedSeptic Connected
- Water: Community Water
- Sewer: Septic Tank
- Source: Doorify MLS
This listing courtesy of Theresa Bernier , ERA Pacesetters Realty
Monthly Payment
- Principal & Interest $
- Property Taxes $
- Home Insurance $
- VA Funding Fee $

Location
Similar Listings Nearby