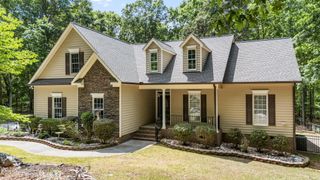
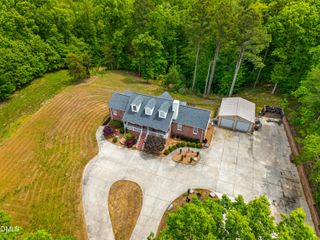
100 N Ridge View Way, Franklinton, NC 27525
- 5 beds |
- 4 baths |
- 3,017 sqft
 Single-Family Home
  Built in 2025
  0.45acre lot
 2 car garage
  $212/sqft
  Listed 3 months ago
Property Description
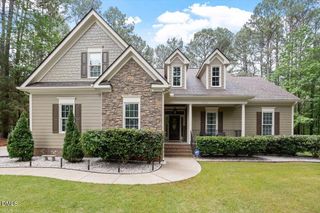
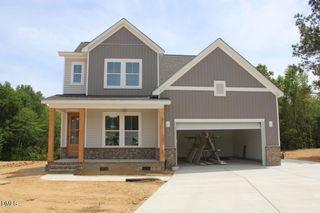
Stunning CUSTOM home built in 2025 in Olde Liberty Golf Club, backing to the 18th fairway! This thoughtfully designed home offers over 3,000 sq ft on a premium .45-acre lot, delivering the space and quality today's buyers demand - 5 bedrooms, 4.5 baths, and room to grow. The main-level Primary Suite, spacious secondary bedrooms with Jack-and-Jill bath, upstairs loft/office, and a 5th bedroom that functions beautifully as a bonus/flex room - complete with an unfinished walk-in space ideal for an additional bedroom, media room, or storage expansion - give every member of the household exactly what they need. Thoughtfully designed specifically for this homesite using conventional framing with durable fiber cement siding, and the additional attic provides valuable storage rarely found in new construction. Open-concept layout with gourmet kitchen, breakfast area, and large family room accented with decorative ceiling beams. Designer accent walls enhance the foyer, dining room, and primary bedroom. The screen porch is perfect for outdoor dining or simply sitting back and soaking in the fairway views. Tesla Level 2 EV charger, new refrigerator and washer/dryer included. Located just minutes from POPULAR downtown Franklinton, Youngsville, US-1, Wake Forest, Falls Lake, and more -prime location with easy access to everything you need. Don't miss the opportunity to own a piece of Franklinton's exciting future!
- Listing Status:
- Active
- Date Added:
- February 12, 2026
- Data Last Updated:
- May 28, 2026 at 12:06AM
- Listing Office:
- EXP Realty LLC : 888-584-9431
- Listing Agent:
- Carlo Ruggiero : 919-616-1801
- MLS ID:
- 10146140

- Style: Traditional
- Other Structures: Screened
- Parking: GarageGarage Door Opener
- Roofing: Shingle
- General: Fiber Cement2Slab
- Road/Access: None
- HOA Amenities: Golf CourseMaintenance GroundsManagementMaintenance Grounds120.0Quarterly
- Originating MLS: Triangle MLS
- County: Franklin
- Zoning: FCO R-30040646
- View: Golf CourseView
- Utilities: Cable Available
- Water: Public
- Sewer: Public Sewer
- Source: Triangle MLS
This listing courtesy of Carlo Ruggiero , EXP Realty LLC
Monthly Payment
- Principal & Interest $
- Property Taxes $
- Home Insurance $
- VA Funding Fee $