201 Carnaby Lane, Franklinton, NC 27525
- 3 beds |
- 3 baths |
- 1,588 sqft
 Town Home
  Built in 2026
  1,742sqft lot
 1 car garage
  $163/sqft
  Listed 1 day ago
Property Description
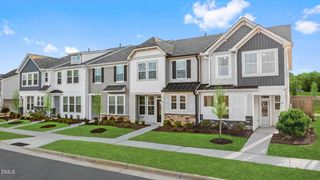
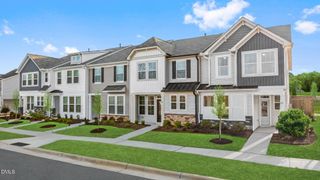
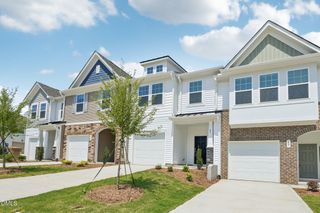
Discover the sought-after Litchfield floorplan featuring 3 bedrooms ,2.5 baths, and 1 car garage in prime Franklinton location. CUL-DE-SAC SITE! The spacious family room w/ 9ft ceilings opens to the kitchen w/ granite countertops & island, upgraded cabinets, SS appliances, eat in dining, & access to outdoor patio, yard & storage. Large primary suite w/ walk in closet, sitting area, bathroom w/dual vanity, quartz countertops & walk in tile shower. LVP flooring throughout the main living area, all baths & laundry. Located right off Capital Blvd. and just minutes to downtown Franklinton, this home offers excellent access to shopping, dining, and major commuter routes. A fantastic opportunity in a fast-growing area!**Photos of similar model
- Listing Status:
- Active
- Data Last Updated:
- May 27, 2026 at 9:19PM
- Listing Office:
- DRB Group North Carolina LLC : 919-747-4970
- Listing Agent:
- Alexa R Williams : 919-971-7110
- MLS ID:
- 10169735
- General: Private YardRain Gutters
- Style: Traditional
- Other Structures: Patio
- Parking: AttachedConcreteDrivewayGarage Faces FrontGarageGarage Door OpenerParking spaces: 2
- Roofing: Shingle
- General: Shake SidingStoneVinyl Siding2Slab
- HOA Amenities: OtherMaintenance GroundsMonthly
- Originating MLS: AMLSNC_TRIANGLE
- County: Franklin
- Zoning: Essex Village lot 128000128
- Water: Public
- Sewer: Public Sewer
- Source: AMLSNC_TRIANGLE
This listing courtesy of Alexa R Williams , DRB Group North Carolina LLC
Monthly Payment
- Principal & Interest $
- Property Taxes $
- Home Insurance $
- VA Funding Fee $

 New - 1 day ago