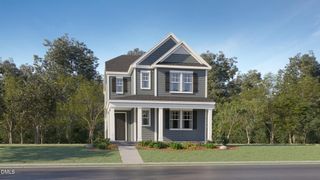
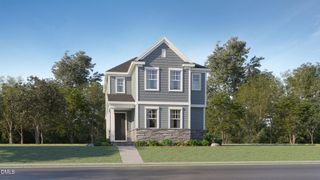
25 Cranbrooke Drive, Franklinton, NC 27525
- 4 beds |
- 3 baths |
- 2,184 sqft
 Single-Family Home
  Built in 2015
  0.38acre lot
 2 car garage
  $183/sqft
  Listed 1 month ago
Property Description
Silver winner in the 2015 Parade of Homes, this well-maintained home offers a functional layout and key updates throughout with lots of natural sunlight. Interior and garage have been freshly painted, and carpets have been professionally cleaned. Main level features hardwood floors. Kitchen includes granite countertops, white cabinets, subway tile backsplash, recessed lighting, and a breakfast bar with pendant lighting. Family room has a gas log fireplace with granite surround. Primary suite includes a sitting area, tray ceiling, and walk-in closet. Bath offers dual vanities, garden tub, and separate shower. Fourth bedroom can also function as a bonus room. Dining room features tray ceiling, crown, and chair rail molding. Exterior includes a enclosed rear porch, floating deck, large fenced yard great for dogs, an extra parking pad, and 4x8 storage shed. Refrigerator, washer, dryer, and Rhino shelving in garage convey. Water heater replaced 11/2025; HVAC replaced 2024 with remaining warranty. Smoke/CO detectors have been replaced, and commodes in the primary and half bath have been upgraded to comfort height for added convenience. Located in a subdivision with low HOA fees, community pond (catch & release),this part of the neighborhood has their own mailbox and close to shopping, dining, and downtown Franklinton.
- Listing Status:
- Pending
- Date Added:
- April 8, 2026
- Data Last Updated:
- May 27, 2026 at 11:07PM
- Listing Office:
- Real Broker, LLC : 919-348-2585
- Listing Agent:
- Lizmary Caban : 919-624-7004
- MLS ID:
- 10158245

- General: Ceiling Fan(s)Crown MoldingEat-in KitchenGranite CountersOpen FloorplanPantryRecessed LightingSmart ThermostatSmooth CeilingsSoaking TubTray Ceiling(s)Walk-In Closet(s)Walk-In ShowerWater Closet
- Appliances: DishwasherDryerElectric Water HeaterGas RangeMicrowaveRefrigeratorWasher
- Laundry: Laundry Closet
- Flooring: CarpetCeramic TileHardwood
- A/C: Central Air
- Heating: CentralForced Air
- Fireplace: GasLiving RoomFireplaceFireplaces: 1
- General: Fenced YardRain GuttersShed(s)
- Style: Transitional
- Other Structures: EnclosedFront Porch
- Parking: GarageGarage Faces FrontParking Pad
- Roofing: Shingle
- Windows: Blinds
- General: Vinyl Siding2
- HOA Amenities: 300.0Annually
- Originating MLS: Triangle MLS
- County: Franklin
- Zoning: FCO R-8041585
- View: View
- Fencing: Back Yard
- Utilities: Sewer ConnectedWater Connected
- Water: Public
- Sewer: Public Sewer
- Source: Triangle MLS
This listing courtesy of Lizmary Caban , Real Broker, LLC
Monthly Payment
- Principal & Interest $
- Property Taxes $
- Home Insurance $
- VA Funding Fee $