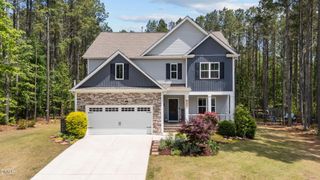
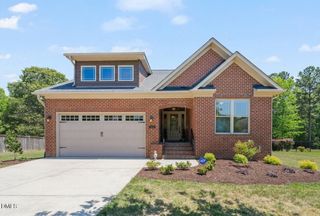
25 Granite Drive, Franklinton, NC 27525
- 4 beds |
- 4 baths |
- 3,067 sqft
 Single-Family Home
  Built in 2012
  0.94acre lot
 2 car garage
  $209/sqft
  Listed 12 days ago
Property Description
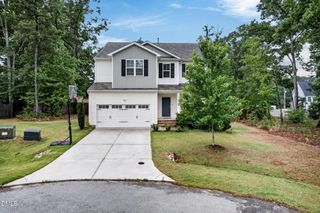
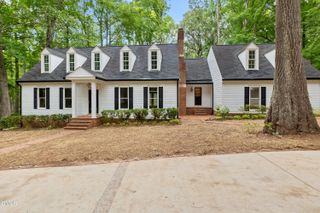
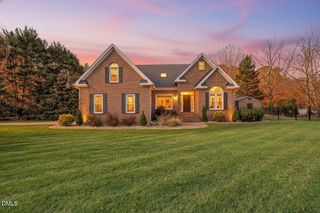
She's Back!!! Buyer had to terminate due to unforeseeable circumstances! Originally the builder's own home, this 4BR/3.5BA Stoneridge home delivers 3,067 SF on a private 0.94-acre cul-de-sac lot. Energy Star Rated Home! Main-level primary suite with whirlpool soaking tub & custom tile shower with multiple jets. Second primary suite upstairs with private bath. Custom trim package with wainscoting, and deep moldings. Hardwood floors throughout the main level and on stair treads. Stone gas log fireplace. The kitchen features a NEW Fulgor 36'' Italian gas range with convection (2025), granite countertops, and pantry. NEW LG Heat pump HVAC system (5/2026), 12-yr parts warranty, with complimentary one year by-annual service included. Natural gas tankless water heater, whole-house dehumidifier, spray foam attic insulation. Sealed and conditioned crawl space. Oversized 2-car finished garage with epoxy floors, Gladiator wall storage, and EV charging circuit wired and ready. Built-in surround sound, pre-wired security system. New deck boards and railings (2023). Exterior paint (2024). Custom shed and treehouse. Front and back irrigation. 5'' seamless gutter system with buried downspouts. This is the place to call home!!!
- Listing Status:
- Pending
- Date Added:
- May 15, 2026
- Data Last Updated:
- May 27, 2026 at 10:06PM
- Listing Office:
- RE/MAX Reliance : 919-569-0393
- Listing Agent:
- Kimberly McKinney : 919-939-0888
- MLS ID:
- 10167772

- General: Breakfast BarBuilt-in FeaturesCeiling Fan(s)ChandelierCoffered Ceiling(s)Crown MoldingDouble VanityEntrance FoyerGranite CountersHigh CeilingsHigh Speed InternetKitchen IslandLow Flow Plumbing FixturesOpen FloorplanPantryMaster DownstairsRecessed LightingSecond Primary BedroomSeparate ShowerSmooth CeilingsSoaking TubSound SystemStorageTray Ceiling(s)Walk-In Closet(s)Walk-In ShowerWater ClosetWhirlpool TubWired for Data
- Appliances: Convection OvenDishwasherDryerENERGY STAR Qualified DishwasherFree-Standing Gas RangeIce MakerMicrowaveRange HoodRefrigeratorStainless Steel Appliance(s)Tankless Water HeaterWasher
- Laundry: Laundry RoomMain LevelSink
- Flooring: CarpetCeramic TileHardwood
- A/C: ElectricGasHeat Pump
- Heating: ElectricHeat PumpNatural Gas
- Fireplace: Blower FanFamily RoomGas LogGlass DoorsStoneFireplaceFireplaces: 1
- Eco/Green Feature: AppliancesHVACWater Heater
- General: Fenced YardPlaygroundPrivate YardRain GuttersSmart Lock(s)StorageShed(s)Bath
- Style: Transitional
- Other Structures: DeckPatio
- Pool: Community
- Parking: ConcreteDrivewayElectric Vehicle Charging Station(s)GarageGarage Door OpenerGarage Faces SideOff StreetOversizedParking Pad
- Roofing: Shingle
- Windows: BlindsInsulated WindowsScreens
- General: Fiber CementSpray Foam InsulationStone Veneer2Pillar/Post/Pier
- Road/Access: State Road
- HOA Amenities: ClubhousePoolInsurance438.5Semi-Annually
- Originating MLS: Triangle MLS
- County: Franklin
- Zoning: FCO R-30038623
- View: NeighborhoodTrees/WoodsView
- Fencing: Back YardWrought Iron
- Water: Public
- Sewer: Septic Tank
- Source: Triangle MLS
This listing courtesy of Kimberly McKinney , RE/MAX Reliance
Monthly Payment
- Principal & Interest $
- Property Taxes $
- Home Insurance $
- VA Funding Fee $