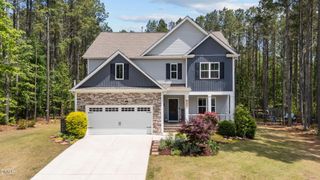
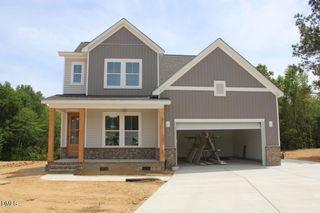
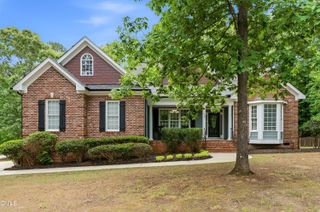
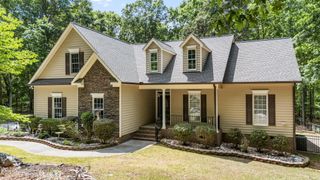
3407 River Manor Court, Franklinton, NC 27525
- 3 beds |
- 3 baths |
- 3,063 sqft
 Single-Family Home
  Built in 2023
  0.92acre lot
 2 car garage
  $209/sqft
  Listed 2 months ago
Property Description
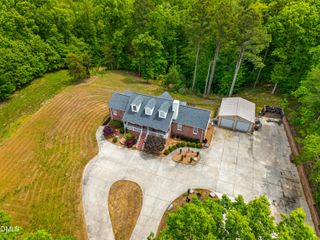
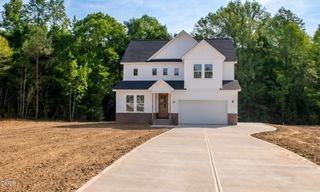
Welcome to 3407 River Manor Ct. No HOA, the .92 acre lot is surrounded by mature trees with a screened back porch. First floor primary bedroom with a walk-in shower and freestanding tub. Upstairs includes, two extra bedrooms with walk-in closets, office with walk-in closet (can be a 4th bedroom), and large permitted bonus room with walk-in closet and ceiling mounted mini split (can be a 5th bedroom). Septic is permitted for three bedrooms. First floor flex space can be office, dining or living room. Large open kitchen with a 93'' wide island with cabinets and high ceilings. 10' ceilings 1st floor, 9' ceilings 2nd floor. Living room gas fireplace. LVP flooring throughout the home. Remote control ceiling fans in all bedrooms. Just 18 minutes to Wake Forest and 17 minutes to downtown Franklinton. Close enough to everything, yet tucked away enough to truly enjoy it. Listing agent is related to sellers. Upstairs hallway gold tall mirror and crawlspace Culligan water softener system do not convey. No sign on property.
- Listing Status:
- Active
- Date Added:
- March 18, 2026
- Data Last Updated:
- May 27, 2026 at 11:07PM
- Listing Office:
- Better Homes & Gardens Real Es : 919-439-2168
- Listing Agent:
- Angie Brinkerhoff : 801-913-9908
- MLS ID:
- 10153458

- Style: CraftsmanTraditional
- Other Structures: PorchFront PorchRear PorchScreened
- Parking: ConcreteDrivewayGarage Faces Side
- Roofing: Shingle
- Windows: Blinds
- General: Vinyl Siding2Block
- Originating MLS: Triangle MLS
- County: Granville
- Zoning: 182500448929
- View: View
- Water: PrivateWell
- Sewer: Septic Tank
- Source: Triangle MLS
This listing courtesy of Angie Brinkerhoff , Better Homes & Gardens Real Es
Monthly Payment
- Principal & Interest $
- Property Taxes $
- Home Insurance $
- VA Funding Fee $