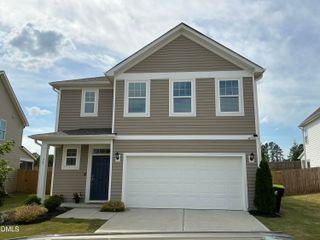
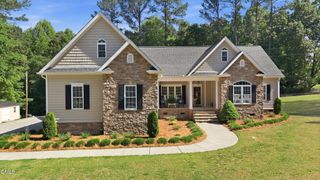
35 Watermelon Drive, Franklinton, NC 27525
- 4 beds |
- 3 baths |
- 2,505 sqft
 Single-Family Home
  Built in 2026
  0.69acre lot
 2 car garage
  $182/sqft
  Listed 8 months ago
Property Description
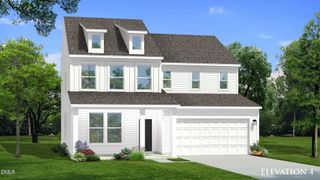
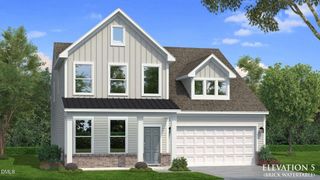
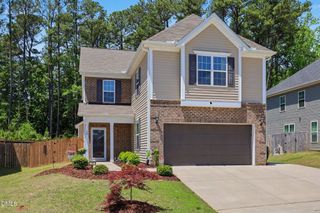
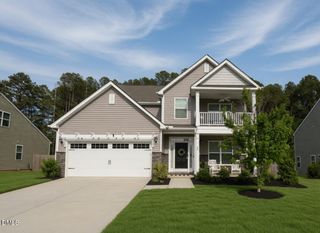
*Home has finished framing* Welcome to Ellington Estates, a charming new-build community that offers both unparalleled privacy and luxurious living. Tucked away along a secluded no-access road, Ellington Estates features just 37 meticulously crafted homes, each set on a generously sized lot to provide ample space and serene surroundings. Discover a perfect balance of elegance and seclusion at Ellington Estates, where refined living meets peaceful serenity. This beautiful 4-bedroom, 2.5-bathroom home boasts 2,505 square feet of living space on a spacious 0.69 acre lot. The charmingly covered front porch leads into a welcoming foyer and a spacious family room with 11.5-foot ceilings and a fireplace with gas logs. The kitchen features an impressive island with pendant lighting, granite countertops, ceramic tile backsplash, soft-close cabinetry, and a large walk-in pantry. Stainless steel appliances complete the modern kitchen. The formal dining features a chair rail with shadow box detail making this a statement area of the home. The primary suite is a serene retreat with a tray ceiling, a luxurious bath with a 5-foot shower with ceramic tile walls, beautiful, cultured marble countertops, and a large walk-in closet. The laundry room conveniently leads to the finished 2-car garage. Photos are representation only. $1,000 Builder deposit due at contract signing. Please confirm school assignment if important.
- Listing Status:
- Pending
- Date Added:
- September 12, 2025
- Data Last Updated:
- May 27, 2026 at 11:07PM
- Listing Office:
- Adams Homes Realty- NC Inc : 984-232-7823
- Listing Agent:
- Hanan Wail Jaber : 919-561-9429
- MLS ID:
- 10121501

- General: Ceiling Fan(s)High CeilingsKitchen IslandOpen FloorplanMaster DownstairsTray Ceiling(s)Walk-In Closet(s)
- Flooring: CarpetLaminateVinyl
- A/C: Ceiling Fan(s)Electric
- Heating: ElectricFireplace(s)
- Style: Transitional
- Other Structures: Covered
- Roofing: Shingle
- General: StoneVinyl SidingOneStem Walls
- HOA Amenities: Unknown250.0Annually
- Originating MLS: Triangle MLS
- County: Franklin
- Zoning: TBD
- View: View
- Water: Well
- Sewer: Septic Tank
- Source: Triangle MLS
This listing courtesy of Hanan Wail Jaber , Adams Homes Realty- NC Inc
Monthly Payment
- Principal & Interest $
- Property Taxes $
- Home Insurance $
- VA Funding Fee $