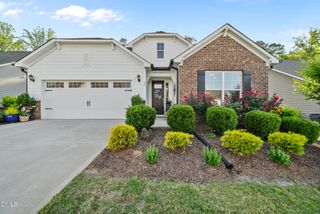
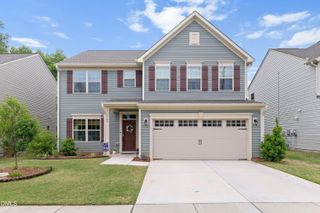
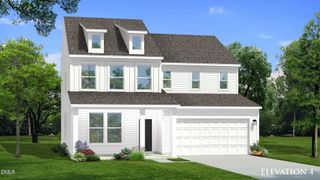
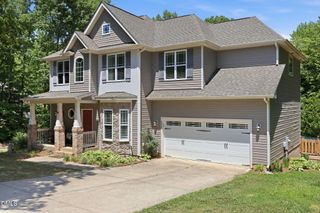
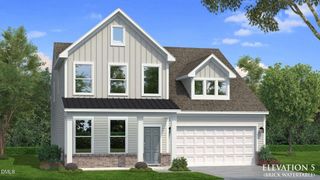
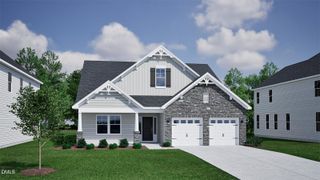
360 Sutherland Drive, Franklinton, NC 27525
- 4 beds |
- 3 baths |
- 2,420 sqft
 Single-Family Home
  Built in 2023
  0.42acre lot
 2 car garage
  $198/sqft
  Listed 4 months ago
Property Description
Great opportunity to own a like-new, custom-built home with a desirable ranch plan and flexible bonus space. The main level offers easy living, while the second floor features a bonus room plus an additional bedroom and full bath--perfect for guests or a private retreat. The chef's kitchen shines with granite countertops, custom cabinetry, tile backsplash, center island with breakfast bar and pendant lighting, stainless-steel appliances including a gas cooktop and double wall ovens, pantry, and recessed lighting. The spacious owner's suite features a tray ceiling with crown molding and a walk-in closet. Owner's bath includes tile flooring, dual vanity with quartz countertops, garden tub, and separate shower. Enjoy the family room with gas-log fireplace, covered rear porch, and grilling patio--ideal for outdoor living. Additional workshop/storage area off the garage adds convenience and functionality.
- Listing Status:
- Pending
- Date Added:
- January 23, 2026
- Data Last Updated:
- May 28, 2026 at 12:06AM
- Listing Office:
- Mark Spain Real Estate : 770-886-9000
- Listing Agent:
- Robin Samuel Franc Hug : 207-756-4135
- MLS ID:
- 10142820

- General: Ceiling Fan(s)Granite CountersHigh CeilingsKitchen/Dining Room CombinationPantryMaster DownstairsQuartz CountersSeparate ShowerTray Ceiling(s)Walk-In Closet(s)
- Laundry: Main Level
- Flooring: CarpetVinylTile
- A/C: Central Air
- Heating: Forced Air
- Fireplace: Gas LogFireplace
- Style: Traditional
- Parking: Parking spaces: 4
- Roofing: Shingle
- General: Fiber CementOne and One HalfRaised
- HOA Amenities: PoolUnknown222.0Quarterly
- Originating MLS: Triangle MLS
- County: Franklin
- Zoning: 047971
- View: View
- Water: Public
- Sewer: Public Sewer
- Source: Triangle MLS
This listing courtesy of Robin Samuel Franc Hug , Mark Spain Real Estate
Monthly Payment
- Principal & Interest $
- Property Taxes $
- Home Insurance $
- VA Funding Fee $