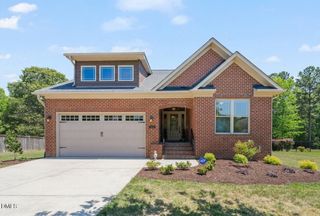
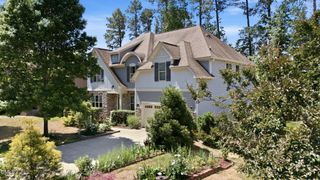
4330 Medicus Lane, Franklinton, NC 27525
- 4 beds |
- 3 baths |
- 2,612 sqft
 Single-Family Home
  Built in 2025
  1.39acre lot
 2 car garage
  $218/sqft
  Listed 1 year ago
Property Description
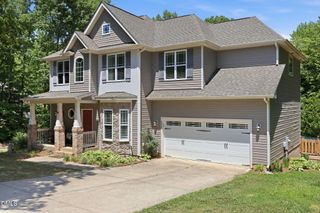
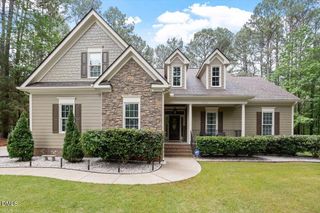
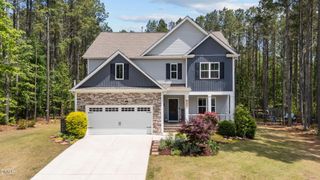
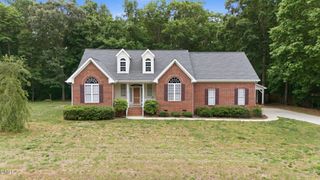
No HOA! Final Opportunity in Bragg Farm. Don't miss your chance to own this stunning 4-bedroom, 3-bath ranch plus style home with a versatile floor plan, perfectly situated on 1.39 acres in a peaceful, rural setting. Nestled on a private road with mild covenants, this home offers the charm of country living with convenient access to Franklinton, Youngsville, Wake Forest, and Creedmoor. Step inside to find spacious, open-concept living areas, a generous primary suite, two additional bedrooms, an office/study with built-ins, and a large laundry room--all on the main floor. Custom 2'' blinds throughout! Enjoy the outdoors from the welcoming front porch or relax in the oversized screened porch. The upstairs features a private guest suite complete with a full bath, walk-in closet, and a massive unfinished storage area. Additional highlights include a two-car side-entry garage and thoughtfully designed spaces throughout. This is the last available home in Bragg Farm--don't miss out! Use GPS Coordinates: 36°05'43.1''N 78°32'51.8''W (Some mapping apps will not locate properly using address.)
- Listing Status:
- Pending
- Date Added:
- April 14, 2025
- Data Last Updated:
- May 27, 2026 at 11:07PM
- Listing Office:
- Julie Wright Realty Group LLC : 919-847-7140
- Listing Agent:
- Janice Coleman : 919-219-3625
- MLS ID:
- 10089472

- General: Bathtub/Shower CombinationBuilt-in FeaturesCeiling Fan(s)Crown MoldingDouble VanityEntrance FoyerHigh CeilingsKitchen IslandOpen FloorplanPantryMaster DownstairsQuartz CountersRecessed LightingRoom Over GarageShower OnlySmooth CeilingsStorageWalk-In Closet(s)Water Closet
- Appliances: DishwasherElectric RangeElectric Water HeaterExhaust FanMicrowavePlumbed For Ice Maker
- Laundry: Electric Dryer HookupLaundry RoomMain LevelWasher Hookup
- Basement: Crawl Space
- Flooring: CarpetCeramic TileVinyl
- A/C: Ceiling Fan(s)Central AirElectricHeat Pump
- Heating: CentralElectric
- Fireplace: Gas LogPropaneFireplaceFireplaces: 1
- General: Rain Gutters
- Style: RanchTraditional
- Other Structures: Front PorchScreenedCovered
- Parking: ConcreteGarageGarage Faces SideInside EntranceParking spaces: 2
- Roofing: Shingle
- Windows: Insulated Windows
- General: Stone VeneerVinyl SidingOne and One HalfBlock
- Road/Access: State Road
- Originating MLS: Triangle MLS
- County: Granville
- Zoning: 183500337727
- View: RuralView
- Utilities: Electricity ConnectedSeptic ConnectedWater Connected
- Water: PrivateWell
- Sewer: Septic Tank
- Source: Triangle MLS
This listing courtesy of Janice Coleman , Julie Wright Realty Group LLC
Monthly Payment
- Principal & Interest $
- Property Taxes $
- Home Insurance $
- VA Funding Fee $