85 Ashbrooke Falls Drive, Franklinton, NC 27525
- 4 beds |
- 4 baths |
- 3,523 sqft
 Single-Family Home
  Built in 2026
  0.74acre lot
 3 car garage
  $355/sqft
  Listed 5 months ago
Property Description
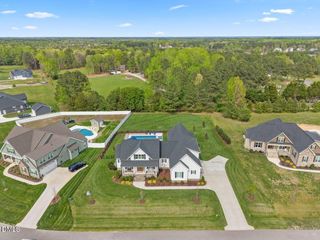
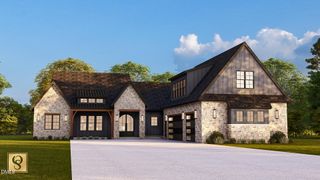
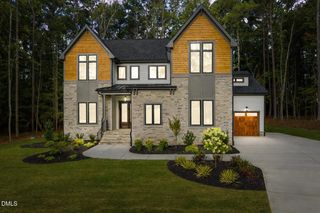
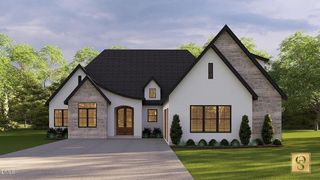
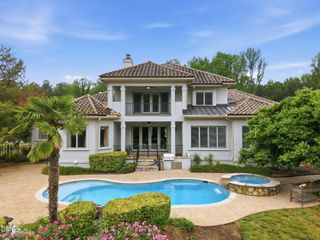
Custom ranch by multi-award-winning Oak & Stone Custom Homes on a private .73-acre pool-ready lot. This luxury residence offers four bedrooms and four full baths, including a first-floor owner's suite with a spa-inspired dream bath featuring a surround walk-in shower with wet room, freestanding tub, and expansive custom closet. Two additional first-floor bedrooms include ensuite baths and walk-in closets. The open, sun-filled layout showcases hardwood-style flooring throughout, a bright gourmet kitchen with a massive island, walk-in pantry/prep area, custom ceiling-height cabinetry, soft-close features, stainless appliances, gas range with pot filler, and farmhouse sink. Enjoy seamless living with an informal dining area, great room with custom gas fireplace and built-ins, dedicated office, and mudroom. Upstairs offers a spacious bonus/4th bedroom with full tiled bath and a large walk-in attic ready for future expansion. Outdoor living shines with a stately front porch, screened porch with fireplace, oversized three-car epoxy garage, and a beautifully private backyard. Custom details throughout--truly exceptional craftsmanship
- Listing Status:
- Pending
- Data Last Updated:
- May 27, 2026 at 11:20PM
- Listing Office:
- Coldwell Banker Advantage : 919-562-2200
- Listing Agent:
- Dave Harney : 919-723-8370
- MLS ID:
- 10135606
- General: AtticBeamed CeilingsBreakfast BarBookcasesBuilt-in FeaturesBedroom on Main LevelTray Ceiling(s)Ceiling Fan(s)Crown MoldingCathedral Ceiling(s)Double VanityEntrance FoyerEat-in KitchenHigh CeilingsIn-Law FloorplanKitchen IslandPrimary DownstairsOpen FloorplanPantryQuartz CountersRecessed Lighting
- Appliances: Built-In Gas OvenBar FridgeConvection OvenDouble OvenDishwasherIce MakerMicrowavePlumbedForIce MakerRefrigeratorRange HoodSelf Cleaning OvenStainless Steel Appliance(s)Tankless Water HeaterVented Exhaust Fan
- Laundry: Main LevelLaundry RoomLaundry TubSink
- Basement: Crawl Space
- Flooring: TileWood
- A/C: Central AirCeiling Fan(s)ElectricHeat PumpMulti UnitsZoned
- Heating: Forced AirHeat PumpPropane
- Fireplace: Gas LogGreat RoomOtherFireplaceFireplaces: 2
- Disability Feature: Enhanced Accessible
- General: Private YardRain Gutters
- Style: RanchTransitional
- Other Structures: PorchFront PorchRear PorchScreenedPatioCovered
- Parking: AttachedConcreteDrivewayGarage Faces FrontGarageGarage Door OpenerGarage Faces SideParking spaces: 7
- Roofing: ArchitecturalShingle
- Windows: Double Pane Windows
- General: Fiber CementStone2Crawlspace
- Road/Access: Paved
- HOA Amenities: Annually
- Originating MLS: AMLSNC_TRIANGLE
- County: Franklin
- Zoning: Lot 44 The Reserve at Windsor1846-42-3459
- Water: Well
- Sewer: Septic Tank
- Source: AMLSNC_TRIANGLE
This listing courtesy of Dave Harney , Coldwell Banker Advantage
Monthly Payment
- Principal & Interest $
- Property Taxes $
- Home Insurance $
- VA Funding Fee $

 New - 1 day ago