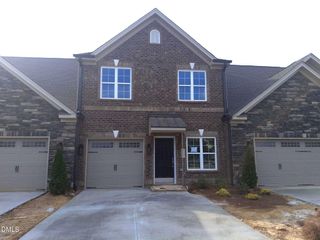
313 St Elizabeth Drive 132, Gibsonville, NC 27249
- 3 beds |
- 2 baths |
- 1,667 sqft
 Town Home
  Built in 2019
  2,614sqft lot
 2 car garage
  $198/sqft
  Listed 1 month ago
Property Description
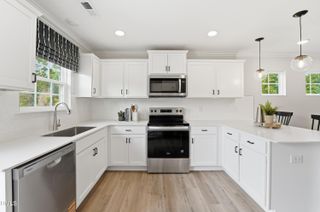
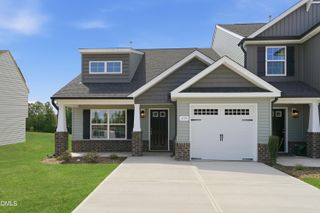
Welcome to the Savannah Glen Townhomes community! And this Beautifully maintained 3 bedroom, 2 bath END unit with a two car garage. This home offers a spacious open floor plan with living area vaulted ceiling & skylights . A propane fueled (underground line) gas fireplace is located in the great room . Kitchen features include "stainless" refrigerator, range, microwave ,dishwasher. ALL WHITE painted cabinets and Granite countertops. And a separate Pantry. Plenty of cabinet space! The kitchen island offers storage w/seating and a sunny breakfast area. The primary bedroom also features a vaulted ceiling and private tub and separate shower.Walk-in closet. Laminate flooring is found in entrance foyer, and kitchen. Also carpet in bedrooms and great room. Some ceramic tile, vinyl flooring . Ceiling fans found in Great room, Primary bedroom and patio. Recessed lighting in kitchen and Great room. Screened-in porch and patio are located at rear of home. HOA dues include community pool access. There is a VA loan possibly assumable. Interest rate is 2.875. Balance owed approx $202,000. Contact Rocket Mortgage Customer Service at 888-480-2432 for more details.
- Listing Status:
- Pending
- Date Added:
- June 27, 2026
- Data Last Updated:
- August 11, 2026 at 7:42PM
- Listing Office:
- Howard Hanna Allen Tate Burlington : 336-227-3666
- Listing Agent:
- Jane Erwin : 336-214-0599
- MLS ID:
- 10176882

- General: Ceiling Fan(s)Crown MoldingGranite CountersHigh CeilingsKitchen IslandOpen FloorplanPantrySeparate ShowerWalk-In ShowerSmooth Ceilings
- Appliances: DisposalDishwasherElectric RangeElectric Water HeaterMicrowaveStainless Steel Appliance(s)
- Laundry: Electric Dryer HookupLaundry RoomMain LevelWasher Hookup
- Flooring: CarpetCeramic TileHardwoodVinyl
- A/C: Central AirCeiling Fan(s)
- Heating: Forced AirNatural Gas
- General: Fenced Yard
- Style: RanchTraditional
- Other Structures: Rear PorchScreenedPatio
- Parking: DrivewayGarage Faces FrontGaragePavedParking spaces: 4
- Roofing: Shingle
- Windows: BlindsSkylight(s)
- General: BrickStone Veneer1Slab
- Road/Access: City Street
- HOA Amenities: PoolMaintenance Grounds172.0Monthly
- Golf: Pool
- Originating MLS: Doorify MLS
- County: Alamance
- Zoning: ResidentialSavannah Glen Townhomes Lot 132 3-28-530176036
- Fencing: Back YardWood
- Utilities: Electricity ConnectedNatural Gas ConnectedSewer Connected
- Water: Public
- Sewer: Public Sewer
- Source: Doorify MLS
- Ownership: Townhouse
This listing courtesy of Jane Erwin , Howard Hanna Allen Tate Burlington
Monthly Payment
- Principal & Interest $
- Property Taxes $
- Home Insurance $
- VA Funding Fee $

Location
Similar Listings Nearby