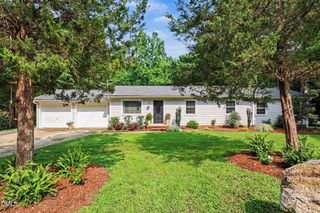
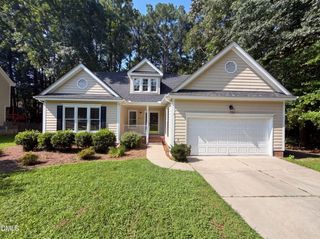
1105 Linden Ridge Drive, Holly Springs, NC 27540
- 3 beds |
- 3 baths |
- 2,311 sqft
 Single-Family Home
  Built in 1999
  0.35acre lot
 2 car garage
  $238/sqft
  Listed 6 days ago
Property Description
Welcome to 1105 Linden Ridge, where modern updates, inviting spaces, and an unbeatable Holly Springs location come together beautifully. Designed for both everyday living and effortless entertaining, this 3-bedroom, 2.5-bath home offers an open-concept floor plan centered around a beautifully updated kitchen featuring a large island perfect for baking, gathering, and hosting. A dedicated coffee bar adds both style and function, making mornings feel a little more special. The heart of the home flows seamlessly to an expansive screened porch, creating a cozy outdoor living space to enjoy year-round. Just beyond, the expanded patio is ideal for grilling while overlooking a private, shaded backyard that's ready for everything from casual cookouts to memorable celebrations. Upstairs, you'll find a massive bonus room with custom built-ins, offering endless possibilities for a media room, home office, playroom, or flex space to fit your lifestyle. Located in the heart of Holly Springs, this home is part of a community featuring a neighborhood pool, dog park, and playground, with convenient access to shopping, dining, parks, and everything that makes this thriving town so desirable. Full of Holly Springs charm, thoughtfully updated with modern finishes, and perfectly positioned in one of the area's most sought-after locations, 1105 Linden Ridge is a home you won't want to miss.
- Listing Status:
- Pending
- Date Added:
- August 1, 2026
- Data Last Updated:
- August 6, 2026 at 2:42PM
- Listing Office:
- Coldwell Banker HPW : 919-516-9477
- Listing Agent:
- Britney Kensmoe : 919-335-5285
- MLS ID:
- 10183623

- General: Ceiling Fan(s)Crown MoldingDouble VanityEntrance FoyerEat-in KitchenGranite CountersKitchen IslandPantryRecessed LightingStorageWalk-In Closet(s)Walk-In ShowerWater ClosetSmooth Ceilings
- Appliances: Built-In RangeDisposalDishwasherMicrowaveOvenStainless Steel Appliance(s)Wine Refrigerator
- Laundry: Laundry ClosetInsideUpper Level
- Basement: Crawl Space
- Flooring: CarpetLuxury Vinyl
- A/C: Central AirElectric
- Heating: Forced AirNone
- Fireplace: GasLiving RoomFireplaceFireplaces: 1
- General: PlaygroundRain Gutters
- Style: Traditional
- Other Structures: Rear PorchScreenedPatio
- Parking: DrivewayGarage
- Roofing: Shingle
- General: Fiber Cement2Crawlspace
- HOA Amenities: Dog ParkPlaygroundPoolUnknown39.0Monthly
- Golf: CurbsStreet Lights
- Originating MLS: Doorify MLS
- County: Wake
- Zoning: PUDLo315 Oak Hall Sub Sc4 Ph6&7 Bm1998-486064902652405000 0241957
- Water: Public
- Sewer: Public Sewer
- Source: Doorify MLS
This listing courtesy of Britney Kensmoe , Coldwell Banker HPW
Monthly Payment
- Principal & Interest $
- Property Taxes $
- Home Insurance $
- VA Funding Fee $

Location
Similar Listings Nearby
 New - 1 day ago